
- Sourcing CNC machining? The test is not the tolerance printed on a brochure — it is whether the shop can hand you a CMM report for the exact feature you are buying, with the band, the sample size and the study window all named.
- What CNC machining is: a subtractive process — a cutter removes material from a workpiece along a programmed toolpath until the geometry, tolerance and surface finish on the drawing exist.
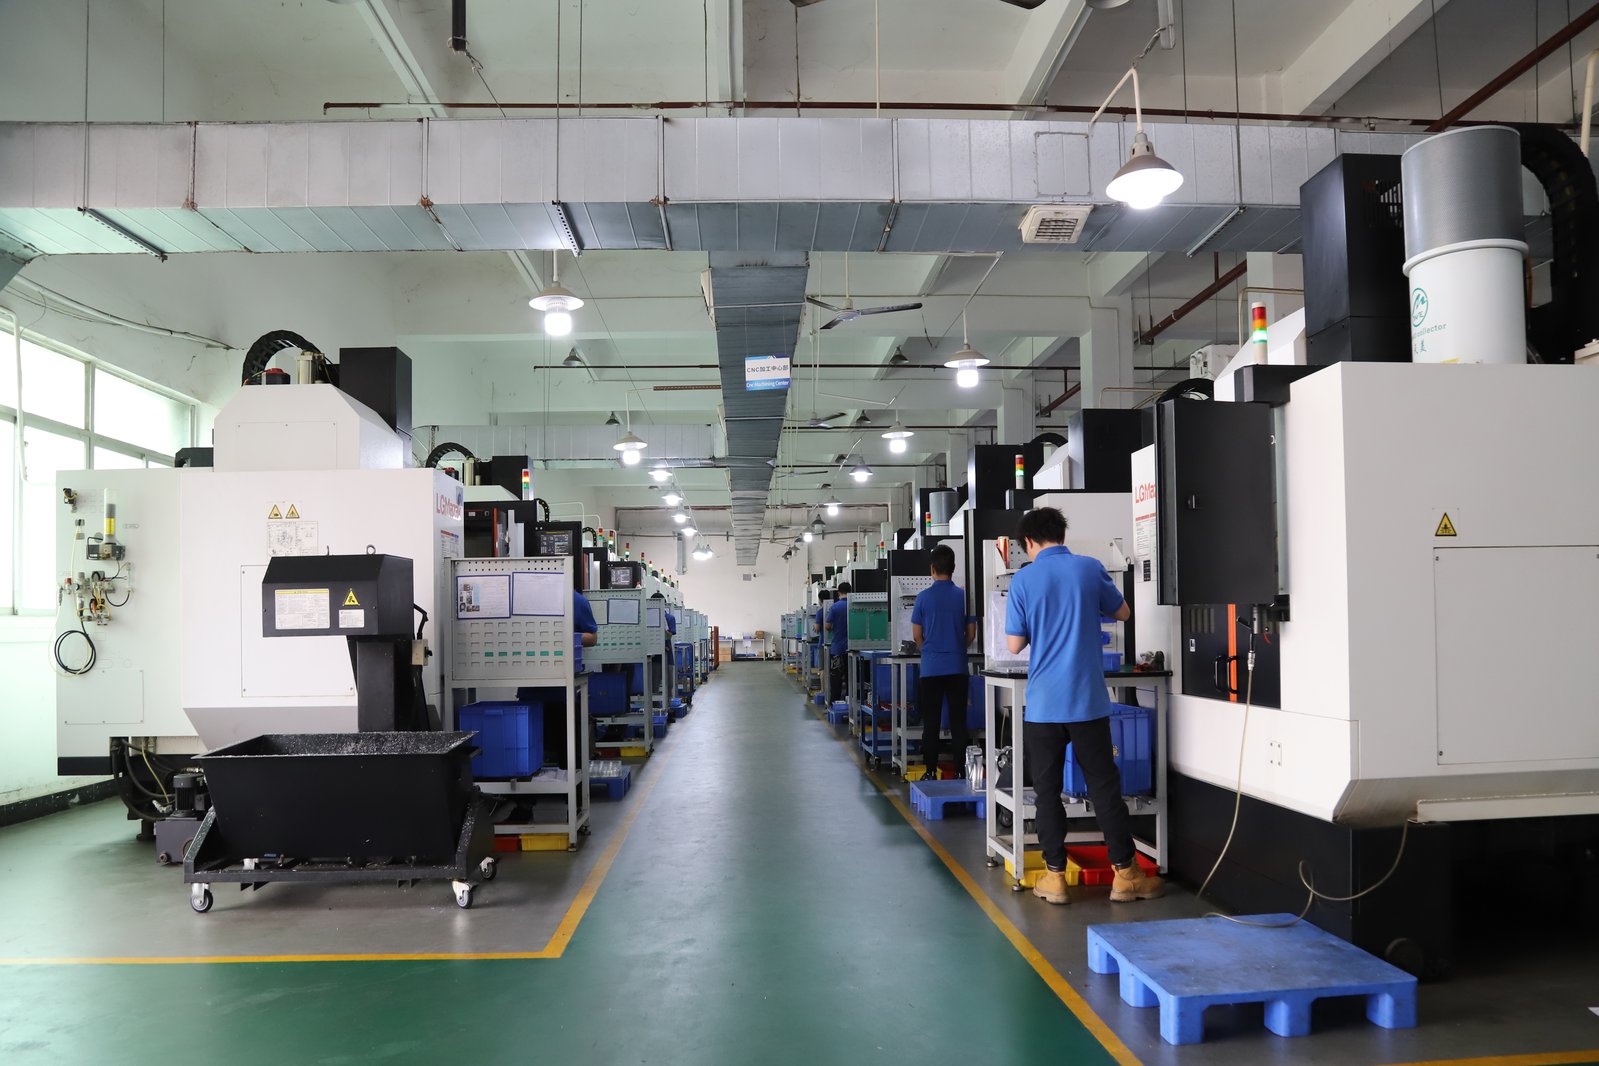
- A 6,800 m² floor of named equipment — Mazak, Brother, Tsugami, Star and Citizen machines (3-axis 50+, 4-axis 20+, 5-axis 20+, 25+ lathes, 7+ grinders, 20+ inspection instruments).
- Measured, not claimed: ±0.003 mm milled, ±0.002 mm turned, ±0.002 mm ground, verified on Hexagon CMMs. Each capability figure names the feature, tolerance band, sample size, sigma method and window, verified on Hexagon CMMs. Per-characteristic capability is Ppk ≥ 1.67 initial and Cpk ≥ 1.33 production (≥ 1.33 general). Reports name the feature, band, sample size, sigma method and window.
- Certified under ISO 9001:2015, IATF 16949:2016 (design excluded) and ISO 14001:2015 — Dongguan Zhuohang Ltd is the invoicing entity behind them.
- Order terms: a one-piece minimum and lead times around 3, 7 or 30 days, set by part complexity.
What is CNC Machining China?
CNC machining in China is the production of machined parts — brackets, housings, fittings, shafts, structural components, prototypes, and production runs — by Chinese manufacturers operating computer-numerically-controlled milling, turning, and grinding equipment, supplied to overseas buyers against a customer drawing. The discipline is the same as machining anywhere: a cutter removes material from a workpiece along a programmed toolpath to a drawing-defined geometry, tolerance, and surface finish.
What is specific to CNC machining in China is the supply chain behind it: domestic stock of aluminium 6061-T6 / 7075-T6 / 6082 in standard sizes, a network of casting foundries for near-net blanks, surface-treatment subcontractors for anodising and powder coat, and a certification infrastructure (ISO 9001 / IATF 16949 / ISO 14001) that supports export to U.S., EU, and Asian automotive and industrial buyers. The machining is universal; the supply chain and the documentation are what differ.
The output of CNC machining in China is a part that meets the drawing — geometry, tolerance, surface finish, and material certificate — and is documented to a quality plan (FAI, PPAP, IMDS) plus the export paperwork (Certificate of Origin, mill certificate, REACH/RoHS declarations). That is the answer to "what is CNC machining China": numerically-controlled subtractive manufacturing by a Chinese supplier, with the supply-chain and export documentation that lets the part land in the destination country.
- ISO 9001:2015 - 116024/A/0001/UK/En.
- IATF 16949:2016 - 131941/A/0001/SM/En, excludes design (Clause 8.3).
- ISO 14001:2015 - 116024/B/0001/UK/En.
- Build-to-print: your drawing is the specification.
- Numbers verifiable with the registrars, not on faith.
What do the three certificates actually certify?

We hold ISO 9001:2015 (116024/A/0001/UK/En) for the quality management system, IATF 16949:2016 (131941/A/0001/SM/En) for automotive-related manufacture of CNC metal machining parts, and ISO 14001:2015 (116024/B/0001/UK/En) for the environmental management system. Each carries a number you can check with the registrar. The number is the part that matters; a logo alone proves nothing.
you should read the certificate as a contract of scope. The number lets you confirm the holder, the standard, and the expiry with the issuing body, which is the cheapest audit you will ever run. A certificate that carries a number you can check is a claim you can hold someone to. A certificate that carries only a logo is a claim you are asked to take on faith, and faith is not a sourcing control.
The second-order effect matters more than the badge. When you insist on a number, you filter out the suppliers who cannot produce one before the first meeting. That filter is worth more than any single certificate, because it selects for the habit of documentation, not the habit of decoration.
Why does certificate scope matter more than the logo?
Scope is the fine print that tells you what a certification covers. A shop holding IATF 16949 with product design excluded is still a legitimate manufacturer, but it is not a design owner. Reading scope tells you what you can rely on and whether a supplier is inflating credentials. We state ours plainly so you can plan around it.
The risk is a certificate that looks impressive and excludes the very process your part depends on. The fix is to read the scope before you trust the claim, not after a rejection. A common failure is a buyer who sees "ISO" and assumes dimensional accuracy; ISO 9001 certifies a management system, not a tolerance. If the scope line does not cover the failure mode you care about, the certificate is irrelevant to that failure mode.
Read scope the way you would read a contract: holder, standard, and the exact activity certified. Three lines. If a supplier will not share those three lines, treat the missing scope as a missing certificate.
What does the IATF 16949 scope exclude, and why does it matter?
Our IATF 16949:2016 (131941/A/0001/SM/En) covers the manufacture of CNC metal machining parts but excludes product design under Clause 8.3. In practice we are build-to-print: your drawing is the specification, and design ownership stays with you. This is honest scope, not a gap to fear, provided you own the design and release it to us as a controlled print.
For you, build-to-print means you keep control of the geometry and the risk of design error. We advise on manufacturability, but we do not redesign your part and call it ours. That split is what keeps the audit trail clean: the certificate covers how the part is made, and the drawing covers what the part is.
The exclusion is also a planning signal. If you expect the shop to design the part, the IATF design exclusion tells you to keep that work in-house or with a design-authorized partner. Treating a build-to-print shop as a design shop is how tolerances get guessed and drawings get silently changed.
Stated plainly, the exclusion is a strength, not a weakness. It tells you the supplier knows its boundary and will not quietly take ownership of a design it is not certified to own. A supplier that hides a design exclusion is the one to fear, because the first sign of the hidden boundary is usually a part that does not work and a paper trail that does not explain why.
How do you verify a certificate is real?
Ask for the number, then confirm it with the certifying body. Do not accept a logo or a PDF alone. A real factory sends its certificate numbers without hesitation; a trading desk hesitates. We provide all three numbers in writing and welcome a check with the registrars.
Verification is a two-minute step that removes the largest source of supplier risk in CNC sourcing. Make it a standing requirement in every RFQ you send. The sequence is simple: request the number, look up the issuing body, and confirm the holder name and scope match what you were told. If any of the three does not match, stop and ask why.
The reason this works is asymmetry. A certificate number is cheap to hand over when it is real and expensive to fake when it is not. A supplier with nothing to hide sends the number in the first email. A supplier who stalls is telling you something about the document before you even read it.
How do you verify the legal entity behind the certificate?
Match the certificate holder to a legal entity with a registration number. Ours is Dongguan Zhuohang Ltd, trading as Zhuohang Precision Machining Factory and Zhuohang Precision Machining Factory, business registration 91441900MA4UWT6X39, founded in 2005. A certificate tied to a name you cannot verify is worth less than the paper it is printed on.
The legal name is the anchor for the contract, the invoice, and the audit. Confirm it early and keep it consistent across every document in the transaction. If the certificate says one name, the invoice another, and the website a third, you are not looking at one supplier — you are looking at a chain, and you have not met the middle of it.
Run the same check on the address. The registered facility is at No. 8, Shuibian Songyuan Road, Hengli Town, Dongguan, Guangdong, China 523470. A legal entity with a physical address is something you can visit; a brand with only a website is something you can only hope about.
Consistency across documents is the test most buyers skip. Pull the name on the certificate, the name on the invoice, the name on the bank account, and the name on the registration. If all four match, you are dealing with one entity. If any one of them diverges, stop and ask for an explanation before money moves. A mismatch is not always fraud, but it is always a signal that the chain has a link you have not inspected.
How does compliance extend beyond the three certificates?
Certificates are the floor, not the ceiling. Beyond them, compliance covers labor practices, environmental responsibility, and customer IP protection. Our code of conduct addresses anti-forced-labor, anti-child-labor, confidentiality, and data protection. Ask to see the code of conduct next to the certificates.
The reason this matters in CNC sourcing is that a dimensional defect is visible, but a labor or IP violation is not. If you audit only geometry, you can still walk into a supply-chain problem that has nothing to do with the part. The code of conduct is the document that shows the supplier has thought about the problems you cannot see from a CMM report.
Treat certificates and conduct as one package. A supplier that hands over both is a supplier whose documentation habit extends past the badge. A supplier that hands over only the certificates is drawing a line at exactly the place you should be looking harder.
Customer IP protection sits inside the same package. A machine shop sees your drawings, your tolerances, and your assembly intent, which makes confidentiality a real control, not a formality. Ask how the supplier handles your files — who sees them, how they are stored, and whether a non-disclosure agreement is standard. A shop that treats your drawings as its own asset is the shop that protects them; a shop that treats them as a job is the shop that leaks them.
What should you ask during a certification review?
Request the three certificate numbers, the scope statements (including the IATF design exclusion), the legal entity and registration, and the code of conduct. Email [email protected] and we return them in writing. A supplier that answers in specifics is one you can put on the approved list with confidence.
The discipline behind the question matters more than the question itself. You are not asking for documents to file; you are testing whether the supplier answers in specifics or in generalities. A specific answer has numbers and names. A general answer has adjectives. Grade every reply on that single axis.
Keep the review written. A verbal promise has no audit trail, and an audit is exactly what you are building. Written answers become the record you hold the supplier to when the first lot shows up and something does not match.
What does each certificate verify, and what does it leave open?
Read each certificate as a boundary, not a blanket. ISO 9001 verifies that a quality management system exists and is audited; it promises no specific tolerance. IATF 16949 verifies process control for the manufacture of CNC metal machining parts, and its scope line tells you whether design is included. ISO 14001 verifies an environmental management system; it says nothing about dimensional accuracy. Knowing the boundary is what stops a buyer from paying for a certificate that does not cover the failure mode that matters to the part.
| Certificate | What it verifies | What it does not cover |
|---|---|---|
| ISO 9001:2015 (116024/A/0001/UK/En) | Quality management system: material control, inspection, calibration, corrective action | Any specific tolerance; product design |
| IATF 16949:2016 (131941/A/0001/SM/En) | Manufacture of CNC metal machining parts under automotive process discipline | Product design, excluded under Clause 8.3 |
| ISO 14001:2015 (116024/B/0001/UK/En) | Environmental management system: coolant, swarf, finishing byproducts | Dimensional accuracy; process capability |
The table is the map you use to decide which certificate protects which risk. If the risk is a tolerance drift, none of the three certificates alone covers it — the Cpk study does. If the risk is a substituted alloy, none of them covers it — the XRF check does. Certificates protect the system; the evidence protects the part. Buyers who confuse the two are the ones who file a nice certificate and still get a bad lot.
What should you put in front of every supplier?
A short checklist turns a sales call into an audit. Send these questions in writing and grade the answers by whether they are specific or evasive.
- Send the certificate numbers and the certifying body for each one.
- Send the full scope statement, including any design exclusion under IATF 16949 Clause 8.3.
- Send the legal entity name and business registration number.
- Send the machine list and the measurement equipment that sits on the floor.
- Send the code of conduct next to the certificates.
- Send a mill certificate and the verification record for the last lot you ran.
A factory answers each line with a number or a document. A trading desk answers with a logo and a promise. The difference shows in the first reply.
How do you verify the material is the grade the certificate claims?
A certificate proves a management system; it does not prove the metal in your part. For that you need a material trail. We check every incoming lot with an XRF spectrometer against its mill certificate before it reaches a machine, so the alloy you specified is the alloy you cut. The mill certificate and the XRF record then ship with your parts.
Why XRF and not just the mill certificate? Because a mill certificate states what the steelmaker intended to ship, while XRF states what actually arrived. Between the mill and the machine there are warehouses, cross-docks, and handling where a bar of 304 and a bar of 316 can sit side by side. The check at the door is the point where a mixed or substituted alloy is cheapest to catch.
The buyer-side habit is the same: ask for the mill certificate and the verification record for the last lot, not a generic "we use certified material" sentence. A grade claim that ends in a document is a claim you can hold. A grade claim that ends in a sentence is a wish.
Heat number is the piece of the material trail most buyers skip. The mill certificate carries a heat number that ties the chemistry on the page to the specific melt the bar came from. When a lot has to be traced later — a field failure, a recall, an audit — the heat number is what connects your part back to the steelmaker's records. Ask for the heat number alongside the grade, and keep it with the part documentation.
How does material choice change what you have to verify?

Different alloys fail in different ways, so the verification you run should match the material you buy. Aluminum cuts fast and anodizes well, but a substituted temper changes strength and the mill certificate is the only thing that proves the temper. Stainless steel resists corrosion but several grades look identical in a photo, so the XRF check is what separates 304 from 316. Alloy steel like 4140 depends on heat treatment, so hardness and the treatment record matter as much as the chemistry. The table keeps the trade-off explicit.
| Material | What it is typically used for | What you must verify |
|---|---|---|
| 6061-T6 aluminum | Housings, brackets, light structural parts | Temper (T6) on the mill cert, anodizing response |
| 7075-T6 aluminum | High-strength aerospace-style parts | Temper and strength; a softer 5052 or 6061 is not a substitute |
| 304 stainless steel | General corrosion-facing parts | Grade by XRF; 304 and 316 look alike |
| 316 / 316L stainless steel | Marine, chemical, and chloride-facing parts | Molybdenum content on the mill cert, the 316 vs 316L carbon split |
| 4140 alloy steel | Shafts, gears, and wear parts that get heat treated | Hardness after treatment, and the treatment record |
The common thread is substitution risk. A cheaper alloy that machines like the specified one but fails in service is the classic quiet failure in CNC sourcing. The verification you run — XRF, hardness, temper check — is the only thing standing between a substitution and a field failure that you pay for later.
How do you verify a tolerance claim instead of reading it?
A tolerance on a website is a sentence. A tolerance backed by measurement is a capability. We quote ±0.003 mm on CNC milling, ±0.002 mm on CNC turning and ±0.002 mm for grinding, and we back it with process capability of Ppk ≥ 1.67 at the initial study on key characteristics and ≥ 1.33 on general characteristics, drawn from production data rather than a single good sample.
Read Cpk for what it tells you. A Cpk of 1.67 means the process stays centered well inside the tolerance band across the run; it is a prediction about the next hundred parts, not a boast about one. The capability gate on every batch is Ppk ≥ 1.67 at PPAP for key characteristics, Cpk ≥ 1.33 at run rate for general characteristics, and the SPC charts and PPAP packages above are how you verify a shop is actually meeting it, not just quoting it. The number you should distrust is a Cpk with no sample size, no characteristic, and no machine named behind it.
One more check on that number: the 0.4 mm band behind it is wide by design. Hold the same process spread against a ±0.005 mm feature and it fails outright, so read this figure as evidence about one characteristic on one run, not as a blanket tolerance claim.
The buyer-side check is to ask for the study from a job with a tolerance close to yours. If the supplier can produce a CMM report and an SPC chart from a real run, you are buying measured capability. If the answer is "we can hold that," you are buying a hope, and hopes do not pass a first-article inspection.
A first-article inspection is the gate that turns a capability claim into an accepted part. The first piece off the process is measured in full against the print before the run continues, and the record travels with the lot. For automotive and regulated work that FAI becomes part of a PPAP package. If a supplier cannot produce a first-article report, ask how the first piece was accepted — the answer usually tells you whether measurement leads the process or trails it.
What measurement equipment has to sit on the floor to back a tolerance?
Equipment names are the second half of a verifiable tolerance. We run Hexagon CMMs for critical dimensions, a KEYENCE laser microscope for edges and small features, a surface roughness tester for finish, an XRF spectrometer for material grade, a micro-Vickers for hardness, and a Fischer coating gauge for plating thickness, with salt-spray and tensile testers for treated parts.
The point is that a ±0.003 mm (milling) / ±0.002 mm (turning) feature pulls in a CMM, and a ±0.002 mm ground feature pulls in a CMM pass after the grinder. A shop that quotes a tight tolerance but cannot name the instrument that measures it is telling you the tolerance is a hope. Ask where the CMM sits and how a lot is sampled, and the answer will tell you whether measurement is part of the process or a decoration in the corner.
Equipment on the floor also shortens the correction loop. When the CMM is next to the machines, a drift gets caught and corrected in the same shift instead of shipping to you and being discovered at your receiving dock. That proximity is a capability you can see, not a claim you have to believe.
Calibration is the quiet half of measurement. An instrument that is never checked against a traceable standard can drift and still produce a number that looks precise, which is worse than no number at all because it carries false confidence. Under ISO 9001, calibration is a documented, scheduled control, not a one-time purchase. Ask when the CMM and the gauges were last calibrated, and the answer tells you whether the shop measures as a discipline or measures as a show.
How does ISO 2768 change what "general tolerance" means on your print?
When a drawing does not state a tolerance on every dimension, the default comes from a general tolerance standard — most often ISO 2768. The standard splits into tolerance classes, and the class on the print determines how loose the unspecified dimensions may run.
| ISO 2768 class | Typical use | What it means for you |
|---|---|---|
| ISO 2768-m (medium) | General machined parts, non-critical features | Default tolerance for dimensions left open on the print |
| ISO 2768-f (fine) | Parts where open dimensions still need control | Tighter default than medium, for parts that must fit together |
| ISO 2768-c (coarse) | Rough or low-precision work | Loose default, for features where fit does not matter |
The buyer-side habit is to confirm which class the supplier works to and which class your drawing calls out. A print that says nothing about general tolerance is a print that lets the supplier pick, and a supplier that picks the loosest class is cheaper for a reason you will only discover at assembly. State the class, then verify the supplier honors it on the report.
One rule of precedence clears up most confusion: a specific tolerance on the print always beats the general tolerance standard. If a dimension carries its own ±0.003 mm (milling) / ±0.002 mm (turning) callout, ISO 2768 does not apply to that dimension; it only governs the dimensions left open. A supplier who treats a general-tolerance class as a license to loosen an explicit callout is misreading the standard, and that misreading is exactly what the report should catch.
What surface finish can you actually verify, and how?
Surface finish is a specification like any other, and Ra is the number that carries it. We hold standard machined finishes of Ra 3.2 µm, Ra 1.6 µm, and Ra 0.8 µm, checked on a surface roughness tester. Finer finishes or coated surfaces are confirmed against the specified requirement before release.
| Finish | What it is used for | How it is verified |
|---|---|---|
| Ra 3.2 µm | General machined surfaces, non-sealing faces | Surface roughness tester, lot sampling |
| Ra 1.6 µm | Sealing faces, bearing seats, sliding surfaces | Surface roughness tester, tighter sampling |
| Ra 0.8 µm | Precision fits, optical and sealing surfaces | Surface roughness tester plus profile check where required |
The reason finish deserves its own check is that two surfaces can measure the same on a micrometer and fail in service because of finish. A sealing face with the right diameter and the wrong Ra leaks. Verify the finish the way you verify the dimension — with an instrument and a number, not with a "smooth enough" note.
When does certificate verification miss the point?
Verification can become a box-ticking exercise that misses the failure you are actually trying to prevent. The certificate proves a system; it does not prove your part. A supplier with perfect certificates can still send you a substituted alloy, a drifted tolerance, or an undisclosed subcontractor if you stop at the badge.
The warning signs are the same across all of them. A supplier that will not share the certificate number. A tolerance quoted without a CMM or a Cpk study. A material claim without a mill certificate. An outsourced step without a named partner. Any one of these is a place where the documentation stops and the hope begins.
Run verification as a chain, not a single check. Confirm the legal entity, then the certificate, then the scope, then the material, then the tolerance, then the finish. Each link closes a specific failure mode. If you verify only the first link and then commit, you are the buyer who is surprised later by a link you never checked.
We make the chain short to inspect: one legal entity, one facility at No. 8, Shuibian Songyuan Road, Hengli Town, Dongguan, Guangdong, China 523470, three verifiable certificate numbers, an XRF-checked material trail, and a Cpk study behind every tolerance claim. The chain is the product, and it is the thing you should verify before you commit.
How do DFM rules change what you can verify before a quote?
Design-for-manufacturing rules are the geometry checks that decide whether a part can be made at all, and at what cost. If you know the rules, you can read a quote the way a machinist does. The rules that matter most are wall thickness, hole depth, and internal corner radius.
| DFM rule | Practical limit | Why it matters |
|---|---|---|
| Minimum wall thickness | Avoid walls thinner than roughly 0.8 mm for aluminum and 0.5 mm for steel; thinner walls flex and chatter | Thin walls vibrate under the tool and lose tolerance |
| Hole depth to diameter | Keep drilled holes under about 4:1 depth-to-diameter; beyond that the drill walks | Deep holes drift off-axis and cost more to hold straight |
| Internal corner radius | Design a radius at internal corners; a square corner needs a slower EDM or broach pass | A sharp internal corner is a second operation, not a mill feature |
| Thread depth | Stop threads short of the hole bottom to leave a clearance | A bottomed tap breaks and scraps the part |
The buyer-side check is to send a drawing and ask the supplier which features they would change and why. A machinist who names the thin wall, the deep hole, and the sharp corner before quoting is doing DFM. A supplier who quotes every feature without comment is either quoting without looking, or planning to absorb the cost of a bad design and pass it back to you later.
DFM is also a verification shortcut. When a supplier flags a manufacturability problem up front, you are seeing the same habit that later flags a tolerance or material problem. The shop that is honest about geometry before the order is honest about the CMM report after it.
How does the tolerance-to-price ladder change what a quote should show?
Tolerance is the hidden price driver in CNC machining, and it is the one a vague quote hides. Every tightening of a tolerance adds a measurement pass, a better machine, or a slower cycle, and that cost shows up somewhere. The ladder below is the map from tolerance to what you are actually paying for.
| Tolerance tier | Process that holds it | What the price is buying |
|---|---|---|
| Open dimension (ISO 2768-m or looser) | Standard milling and turning | A caliper check and normal cycle time |
| ±0.003 mm (milling) / ±0.002 mm (turning) | Careful milling and turning, Mazak/Brother class machines | CMM verification and a repeatable fixture |
| ±0.002 mm | Precision grinding | The grinder plus a CMM pass after it |
| Below ±0.002 mm | Special process, often with a Cpk study | A capability study and per-part measurement |
The discipline is to ask why a feature is toleranced the way it is. A print that calls ±0.002 mm on a surface that only locates a cover is paying for a grinder it does not need. A print that leaves a bearing seat at an open tolerance is gambling on a fit. The quote should show the tolerance, the process, and the measurement that backs it, not a single line price that hides all three.
When two shops quote the same print at different prices, the gap is usually in this ladder. The cheaper shop is quoting the tolerance as a hope; the dearer shop is quoting the measurement. Ask each one what instrument measures the tight features, and the price difference will explain itself.
How do Incoterms and the documentation package travel together?
Incoterms set who pays for transport, who owns the risk, and where the hand-off happens. They are not a machining topic, but they sit next to the documentation package because the certificate, the mill cert, and the CMM report have to arrive with the parts, wherever the hand-off is. The common terms you sees are EXW, FOB, CIF, and DAP.
- EXW (Ex Works): you take risk at the factory gate; cheapest for the supplier, most work for you.
- FOB (Free On Board): the supplier clears export and delivers to the vessel; risk passes at the rail of the ship.
- CIF (Cost, Insurance, Freight): the supplier pays freight and insurance to the destination port; risk still passes at loading.
- DAP (Delivered At Place): the supplier delivers to the named place; you handle import clearance.
The verification link is that the term determines where you can inspect. Under EXW you inspect before the parts leave the factory; under DAP you can inspect at your door. Whatever the term, the documentation package — certificate numbers, mill certificate, XRF record, CMM report — should be specified in the PO so it travels with the lot and does not become a separate request later.
Which industries put the strongest demand on verification, and why?
Some buyers need verification more than others, because the cost of a missed check is higher. Automotive work under IATF 16949 needs traceability and PPAP because a failed part can be a recall. Medical-adjacent parts need material verification because a substituted alloy is a patient risk. Robotics and e-bike drivetrains need tolerance control because a stack-up of loose fits becomes a wear failure. The verification discipline is the same across them; only the consequence of skipping it changes.
The cross-industry thread is that each one buys the same three things: a material trail, a tolerance trail, and a documentation trail. If you verify those three on a bracket and on a gear, you are running the same audit, scaled to the consequence. That is why the habits on this page — check the number, read the scope, verify the material, verify the tolerance — transfer from one industry to the next without changing.
If you are sourcing across industries, standardize your due-diligence questions rather than inventing new ones per project. The supplier who answers the same ten questions the same way for a prototype and a production run is the supplier whose process is stable. The supplier who answers differently each time is telling you the process is not.
What does a full due-diligence checklist look like end to end?
A due-diligence pass is a chain of five checks, and each one closes a specific failure mode. Run them in order and record every answer in writing. The checklist below is the sequence we recommend sending to any CNC supplier before you commit.
- Legal entity: company name, registration number, registered address, and the name that will appear on the invoice.
- Certificates: the three certificate numbers, the certifying body for each, and the full scope statement including any design exclusion.
- Facility and equipment: the machine list with brands and counts, and the measurement equipment that sits on the floor.
- Material: the mill certificate and XRF verification record for a recent lot, and the incoming-inspection procedure.
- Tolerance and capability: a CMM report and a Cpk study from a job with a tolerance close to yours.
- Secondary operations: which steps are in-house, which are subcontracted, and the partner and certificate for each outsourced step.
- Conduct and compliance: the code of conduct, covering labor, environment, confidentiality, and data protection.
Each line has a pass condition: a number, a name, or a document. A supplier that answers every line in specifics is one you can put on the approved list. A supplier that substitutes adjectives for numbers is one to mark for follow-up or pass over. The checklist is not busywork; it is the difference between a supplier you know and a supplier you hope about.
For the commercial side of the same discipline — which entity facts must match before money moves, how to gate each payment to evidence, and the red flags that should stop a wire — see the sourcing guide: what to verify before you pay.
What questions reveal a supplier is hiding cost in the quote?
Some cost is hidden not because it is dishonest, but because the quote does not name it. The questions below surface the hidden cost before the invoice does.
- What tolerance do you actually measure, and what instrument measures it? A tolerance you do not measure is a tolerance you do not get.
- Is any step subcontracted, and does the partner certificate travel with the lot? An unnamed subcontractor is a cost and a risk you did not price.
- Is the material grade confirmed at incoming inspection, or is it taken on the mill certificate's word? A substitution that is never caught is a cost you pay in the field.
- What does the lead time assume — stock material, or material bought to order? A quote that assumes stock when the grade is bought to order is a schedule risk, not a saving.
- Does the price include documentation, or is the CMM report a line item? Documentation that costs extra is documentation that gets skipped under pressure.
The pattern is the same across all of them: a vague quote is cheap on paper and expensive in the part. Read every line for what it does not say. The supplier who names the tolerance, the partner, and the documentation in the quote is the supplier who has priced the work honestly, and that honesty is exactly what a compliance-minded buyer should pay for.
What changes after the part leaves the machine shop?
Machining is often not the last step. Anodizing, plating, heat treatment, passivation, and coating happen after the metal is cut, and each one can move a dimension, change a surface, or hide a material problem. The verification you run has to extend past the machine and cover the finishing step.
- Anodizing grows an oxide layer that adds a few microns of thickness and can tighten a bore or a mating surface.
- Plating builds thickness that must be confirmed with a coating gauge, and adhesion that must be confirmed with a salt-spray or bend test.
- Heat treatment changes hardness and can move geometry, so hardness and a post-treatment dimensional check are both required.
- Passivationis a chemical cleanup for stainless; it does not add thickness, but it must be confirmed not to have damaged the surface.
The buyer-side habit is to ask what happens after machining, who runs it, and how the treated part is measured back into tolerance. A supplier that names the finishing partner and ships the partner's certificate with the lot is keeping the traceability chain whole. A supplier that treats finishing as an afterthought is leaving a gap exactly where the field failure usually lives.
How do you confirm a treated part is still in tolerance and still the right material?
Treatment can undo what machining achieved, so the post-treatment check is its own verification, not a repeat of the machining check. We measure coating thickness with a Fischer gauge, confirm adhesion and corrosion resistance with salt-spray and tensile testers, and re-measure critical dimensions after treatment where the drawing demands it. Hardness after heat treatment is confirmed with a micro-Vickers, not assumed from the recipe.
The reason this matters is that a plated hole that was in tolerance before plating may be out of tolerance after. A hardened shaft that was straight before quench may have moved. The only way to know is to measure after the step that could have moved it. A supplier that measures only before treatment is measuring a part that no longer exists.
Treat the post-treatment record as part of the documentation package, on the same footing as the CMM report. If the coating thickness, the hardness, and the post-treatment dimensions are all on paper and tied to your lot, you can accept the part from evidence. If any of the three is missing, you are accepting the part from hope.
Guides
- Aerospace CNC machining in China — the aerospace materials, documentation, and tolerance expectations that have to survive verification.
- Medical CNC machining in China — the materials, documentation, and tolerance expectations a device-part order has to survive — verified at every link.
- China CNC machining sourcing: what to verify before you pay — the entity, certificate, and payment checks that protect the money.
- Aluminum vs. stainless for CNC machining in China — the decision table for weight, stiffness, corrosion, temperature, and what each material needs to prove.
- CNC machining vs. alternatives — which material–process pair wins your part, and what each option needs to prove.
- How to Choose a CNC Machining China Supplier Online — A 30-Minute Screen That Cuts the List in Half.
- CNC Machining China Lead Times — What Drives Them, and How to Plan a Delivery Date That Survives.
- Aluminum CNC Machining in China — The Verification Trail from Alloy to Anodized Part.
- Titanium CNC Machining in China — How Deep Does the Verification Need to Go.
- 4-Axis CNC Machining in China — How to Prove the Machine Can Make Your Part.
- 5-Axis CNC Machining in China — How to Verify the Surfaces Only Five Axes Can Make.
- CNC machining China cost in 2026 — a buyer’s cost model that prices the part and the proof together.
What this shop actually runs
A buyer asking for capability evidence should get a specific answer. The facility behind this guide operates 100+ CNC machines across a 6,800 m2 plant in Dongguan, China, with 100+ staff. The machine list by category:
- 5-axis machining centres (10+) - Mazak VARIAXIS I-600 (510/910/510 mm travel, 12,000 rpm, 22 kW, 71.6 N·m, 30-tool BT40) and Mazak INTEGREX I-250H S (B-axis 0.0001°, 24 kW, 124 N·m, 38-tool HSK-A63). The work covers compound-angle parts, single-setup multi-face prismatic work, and aerospace fittings where datum transfer loss is unacceptable.
- 3-axis / 4-axis machining centres (50+) - Brother SPEEDIO S500Z2N / S700Z2N (10,000 rpm, 14/21-tool ATC, 0.7 s tool-to-tool, Z-axis 2.2 G) and Mazak VCE-430A L / VCE-570C L (10,000 rpm, 118 N·m, 24-tool ATC). The work covers prismatic parts, plates, brackets, housings.
- Swiss-type turning centres (10+) - Citizen Cincom A20-3F7 (Φ20 mm, 10,000 rpm), TSUGAMI B0206-III / B0205-III (Φ20 mm, 0.1 µm), STAR SR-32JII / SR-32J Type N (Φ32 mm, 8,000 rpm). The work covers long, slender rotational parts at ±0.002 mm.
- CNC turning centres (20+) - HEADMAN T70M/1250 (720 mm swing, 117 mm bore, 3,000 rpm, BMT75 12-station turret). The work covers shafts, bushings, flanges up to ±0.002 mm.
- Wire EDM (5+) - Sodick AQ535L (550/350/300 mm travel, ±20° taper, 800 kg workpiece). The work covers hardened tool steel, internal splines, sharp internal corners that milling cannot reach.
- Inspection: Hexagon CMM + 20+ gauges - Hexagon CMM for coordinate measurement, plus vision system, profilometer, hardness tester, coating thickness gauge, XRF for material verification. The 10:1 rule (gauge 10x more accurate than the band) is applied to every feature.
- Machine highlights - VARIAXIS I-600: one-setup multi-face 5-axis + MAZA-CHECK auto-calibration; INTEGREX I-250H S: DONE-IN-ONE mill-turn, B-axis 0.0001° + Ai thermal shield; SPEEDIO S500Z2N / S700Z2N: Z-axis 2.2 G + 0.7 s ATC; Swiss-type: guide-bush switchable + 0.1 µm resolution.
Tolerance bands held: ±0.003 mm on CNC milling, ±0.002 mm on CNC turning, ±0.002 mm on precision grinding and wire EDM. Capability indices: Ppk >= 1.67 initial on key characteristics; Cpk >= 1.33 ongoing in production.
Certifications: ISO 9001:2015 (116024/A/0001/UK/En), IATF 16949:2016 (131941/A/0001/SM/En, design clause 8.3 excluded - disclosed openly), ISO 14001:2015 (116024/B/0001/UK/En). Certificates are issued to Dongguan Zhuohang Ltd (USCC 91441900MA4UWT6X39, established 2005).
Service area: Austria, Belgium, the Czech Republic, Denmark, France, Germany, Greece, Hungary, Ireland, Italy, the Netherlands, Spain, Sweden and the United Kingdom in Europe; Brazil, Canada, Mexico and the United States in the Americas; China, Israel, Japan, Singapore and Sri Lanka in Asia; Australia and New Zealand in Oceania; and South Africa in Africa. Based in China, serving customers worldwide.
Contact: Felipe Iglesias, [email protected], +86 13126536955.
Send your drawing for a quote.
Email [email protected] or call +86 13126536955 for a review and quote.
Frequently Asked Questions
What certifications do you hold?
Yes. We hold ISO 9001:2015, IATF 16949:2016, and ISO 14001:2015. IATF 16949 scope excludes product design under Clause 8.3, so we are a build-to-print manufacturer.
How do I verify a certificate is real?
Ask for the certificate number, then confirm it with the certifying body — do not accept a logo or a PDF alone. A genuine manufacturer volunteers its certificate numbers at once; a reseller stalls.
What does the IATF 16949 scope cover?
Our IATF 16949:2016 covers the manufacture of CNC metal machining parts but excludes product design under Clause 8.3. We are a build-to-print manufacturer — design ownership stays with you.
What is the legal entity behind the brand?
In short, The marketing brand is operated by Dongguan Zhuohang Ltd, trading as Zhuohang Precision Machining Factory and Zhuohang Precision Machining Factory, registration number 91441900MA4UWT6X39, founded in 2005 in Hengli Town, Dongguan, Guangdong, China.
What tolerances can you hold?
±0.003 mm on CNC milling, ±0.002 mm on CNC turning, and ±0.002 mm for precision grinding. We verify critical dimensions on Hexagon CMMs, with process capability Ppk ≥ 1.67 at the initial study on key characteristics.
What is your minimum order quantity?
Our MOQ is 1 piece. We take prototype and single-part orders as well as production runs, so you can validate a design before committing to volume.
How do I start compliance due diligence?
Email [email protected] and ask for the certificate numbers, the machine list, and the code of conduct. We provide all three in writing, and we do not send documents we cannot back with a real facility.
How do you verify the material grade?
Every incoming lot is XRF-checked against its mill certificate before it reaches a machine. The mill certificate and the XRF record ship with your parts, so you can confirm the alloy without re-testing everything.
What is ISO 2768 and how does it apply?
In short, ISO 2768 is the standard for general tolerances on linear and angular dimensions. A print that calls out ISO 2768-m or ISO 2768-f sets a default tolerance where the drawing does not state one explicitly, so you should confirm which class the supplier works to.
What surface finishes can you verify?
Our standard surface finishes are Ra 3.2 µm, Ra 1.6 µm, and Ra 0.8 µm, each measured on a roughness tester. Finer or coated finishes are confirmed against the specified requirement before release.
Do you use MIL-STD-105E or ANSI/ASQ Z1.4 sampling inspection?
In short, MIL-STD-105E is the U.S. military sampling inspection standard published in 1989; it specifies acceptable quality limit (AQL) sampling plans for lot-by-lot inspection.
Standards referenced on this page
- ASTM A276/A276M-17 — Standard Specification for Stainless Steel Bars and Shapes
- ASTM B211/B211M-19 — Standard Specification for Aluminum-Alloy Rolled or Cold Finished Bar, Rod, and Wire
- ISO 14001 — Environmental management systems — Requirements with guidance for use
CNC Machining China Knowledge Base
Every dimension of cnc machining China a hardware buyer needs to qualify a supplier, verify a claim, or make a sourcing decision — organised by topic.
Factory & Certifications
Top 10 reasons to choose Zhuohang as your best CNC Machining China supplier
Every buyer shortlisting a CNC Machining China supplier ends up asking the same ten questions. Here is how Zhuohang answers each one — with the plant, the certificates and the numbers behind the answer, not adjectives.
- Start at one. The first article and the production run use one program and one datum set, which keeps the approved sample and the delivered part identical.
- 48-hour quote with DFM. We flag the changes that cut the cost of your CNC Machining China part before any metal is cut, so the invoice never surprises you.
- Audit the floor. The address is real: a 6,800 m² plant in Hengli, Dongguan, operating since 2005 as Dongguan Zhuohang Ltd (USCC 91441900MA4UWT6X39).
- No duty surprises. Material certs travel with each shipment, and Section 301 / Section 232 and EU CBAM status stays current on our HS codes.
- Numbers that bind. ±0.003 mm on milled features and ±0.002 mm on turned features, with precision grinding and wire EDM also to ±0.002 mm — verified on the part.
- One system, three certificates. ISO 9001:2015, IATF 16949:2016 (design excluded) and ISO 14001:2015 all apply to the same floor, from a single CNC Machining China prototype to an automotive batch.
- Seven-language team. Questions come back in the language you wrote in: English, Japanese, Portuguese, Spanish, French, Chinese or Cantonese.
- No hand-offs. Milling, turning, mill-turn, grinding and wire EDM under one roof and one quality system, so CNC Machining China parts stay in-house instead of stalling between suppliers.
- Machines you can name-check. Mazak VARIAXIS I-600, Mazak INTEGREX I-250H S, and Tsugami, Star and Citizen Swiss lathes — the gear behind tight features.
- SPC you can read. Every lot passes Hexagon CMM and vision checks, with Ppk ≥ 1.67 initial and Cpk ≥ 1.33 production figures, each noting index, stage and sigma method.
Want to test any of the ten? Send a drawing for a quote within 48 hours — or talk to our team in English, Japanese, Portuguese, Spanish, French, Chinese or Cantonese.