
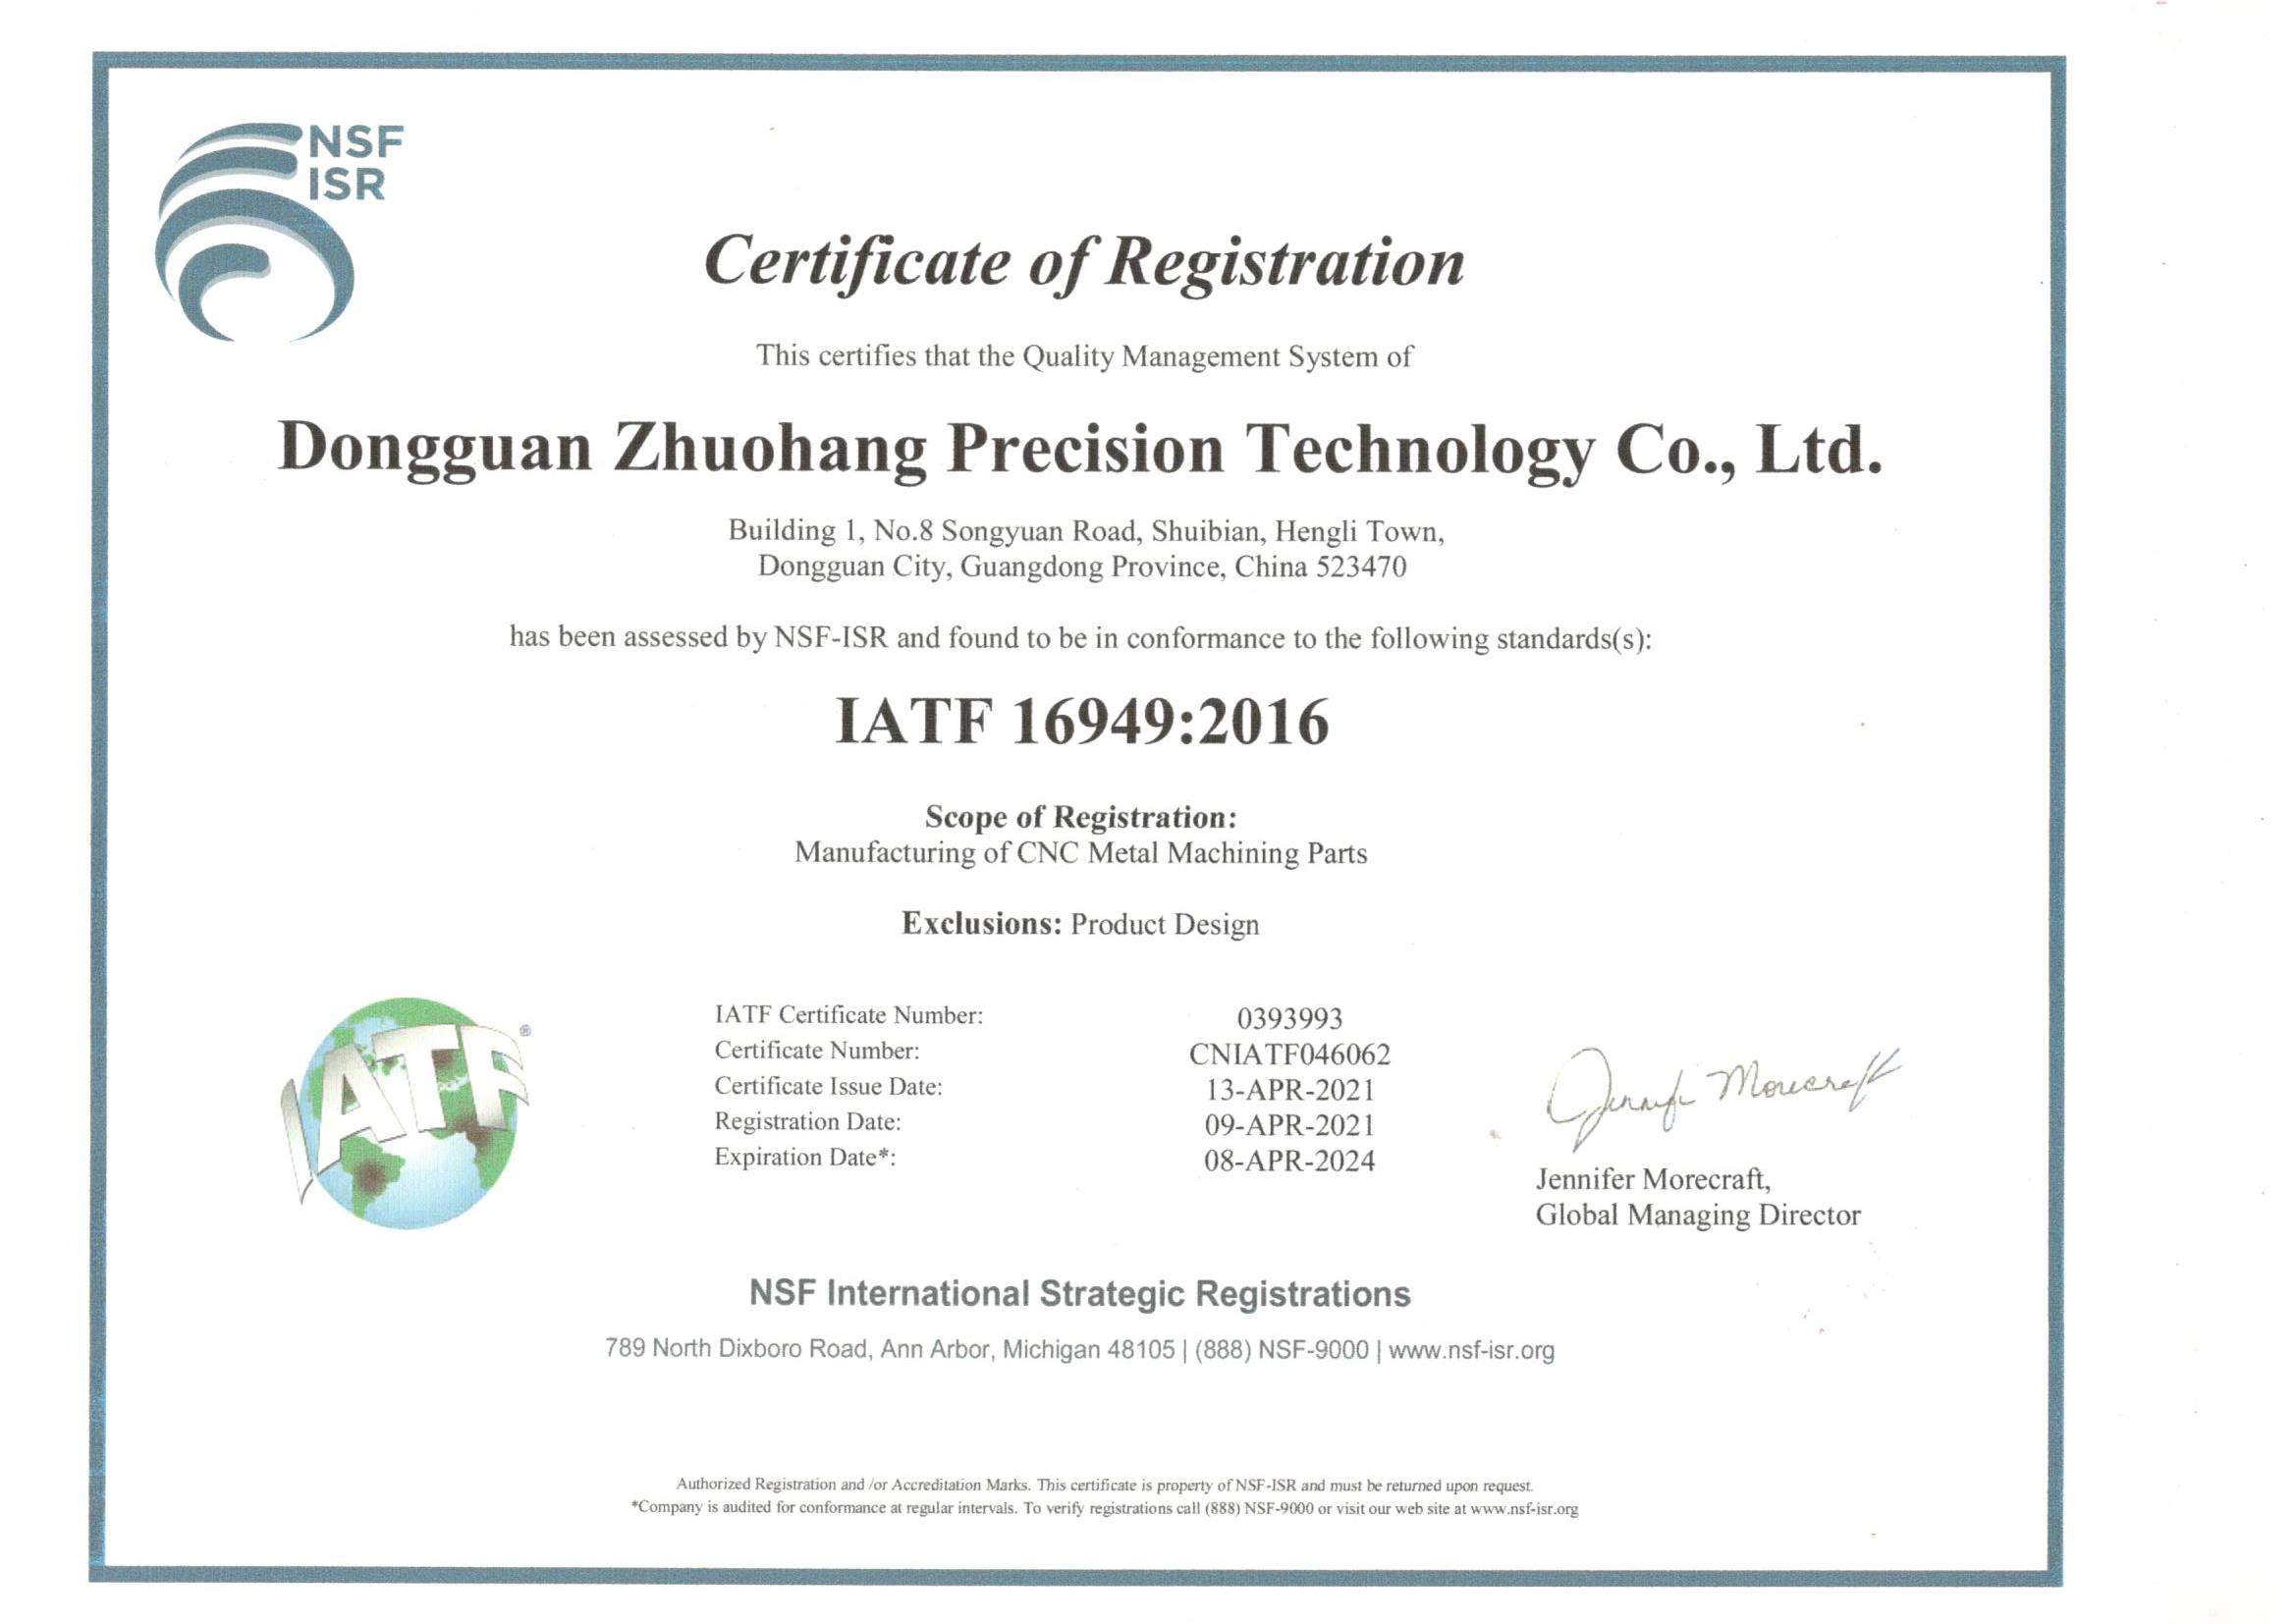
- Certifications: ISO 9001 / IATF 16949 / ISO 14001, numbers verifiable.
- Ppk ≥ 1.67 initial critical, ≥ 1.33 general, from production data.
- Hexagon CMM, KEYENCE, XRF, micro-Vickers, Fischer, salt-spray, tensile.
- Material XRF-checked against mill cert on every lot.
- Documentation: CoC, CMM report, SPC, material cert.
Why a verified quality claim beats a slogan
Any shop can print a quality claim. What separates a measured result from a slogan is equipment you can name and data you can read. We verify on Hexagon CMMs for geometry and critical dimensions, a KEYENCE laser microscope for edges and small features, an XRF spectrometer to confirm material grade, a micro-Vickers for hardness, a Fischer coating gauge for thickness, plus salt-spray and tensile testers. The list is the claim.
Which certifications back the quality system?
The system is certified to ISO 9001:2015 (116024/A/0001/UK/En), IATF 16949:2016 (131941/A/0001/SM/En, manufacture of CNC metal machining parts, excluding product design under Clause 8.3), and ISO 14001:2015 (116024/B/0001/UK/En). Every number is verifiable with the registrar, which is the first check a diligent buyer runs. We are build-to-print; the certificate covers how we make the part, not its design.
How are dimensions verified before shipping?
Critical dimensions are measured on Hexagon CMMs; fine edges and small features under the KEYENCE laser microscope; hardness with a micro-Vickers; coating thickness with a Fischer gauge. Production runs follow a control plan with defined sampling; critical features are measured per-part where the drawing demands it. Each result ties back to the part and lot.
How is process capability measured, not just claimed?
We report Cpk: ≥ 1.67 on critical characteristics and ≥ 1.33 on general characteristics, calculated from production measurement data rather than a single good sample. Cpk tells you how much of the tolerance band the process uses across the run, the real predictor of whether parts stay in spec at volume. Ask for the study from a job like yours and read the sample size.
How is incoming material verified?
Every incoming lot is checked by XRF against the mill certificate before it is cut, catching a substituted grade that looks right and fails later. The mill certificate and the XRF record ship with the part so your team can confirm the metal without re-testing everything. Material verification is the first link in the quality chain.
How are parts traced back to the raw material?
Each lot carries its material certificate, XRF check, inspection result, and certificate of conformity, linked by a lot or work order number. For automotive-linked work under IATF 16949 the traceability is built in. Outsourced steps are named with partner and certificate, so the chain has no undocumented gap.
What documentation ships with a quality part?
A shipment carries the material mill certificate, the XRF verification record, a CMM or inspection report on critical dimensions, an SPC summary where relevant, and a certificate of conformity. Tell us the package you need in the PO and we supply it as standard. Ask for the evidence before the order and we send a sample from a real job.
How does tolerance change what you pay to measure?
A tolerance is not just a number on the print; it selects the measurement method and the cost. An open dimension is checked with a caliper and costs almost nothing. A ±0.003 mm (milling) / ±0.002 mm (turning) feature pulls in a CMM or a micrometer and a repeatable fixture. A ±0.002 mm ground feature demands the grinder plus a CMM pass and, on critical characteristics, a Cpk study. Each tightening adds a measurement step you should see on the report, not absorb in the price.
| Tolerance tier | Typical measurement | What the report should show |
|---|---|---|
| Open / general dimension | Caliper, height gauge | Basic dimensional check, lot sampling |
| ±0.003 mm (milling) / ±0.002 mm (turning) (milling, turning) | Hexagon CMM, micrometer | Dimensioned CMM report on critical features |
| ±0.002 mm (grinding) | CMM after grinding | Per-part check plus Ppk ≥ 1.67 at the initial study on key characteristics |
The ladder is why two shops can quote the same print at different prices. The cheaper one is usually quoting the tolerance as a hope, not as a measurement.
What should you ask about process capability?
A Cpk number without context is decoration. Ask what it was measured on, and over how many pieces.
- What is the Cpk on a characteristic like mine, and over what sample size?
- Is the number from production data or a single good run?
- Which machine and which CMM produced the study?
- Do you re-run the study when the process or the material changes?
- Can I see a study from a job with a tolerance close to mine?
We report Ppk ≥ 1.67 at the initial study on critical characteristics, calculated from production measurement data rather than a single good run. The capability gate on every batch is Ppk ≥ 1.67 at PPAP for key characteristics, Cpk ≥ 1.33 at run rate for general characteristics. The number you should distrust is the one with no sample behind it.
One more check on that number: the 0.4 mm band behind it is wide by design. Hold the same process spread against a ±0.005 mm feature and it fails outright, so read this figure as evidence about one characteristic on one run, not as a blanket tolerance claim.
What does the inspection workflow look like from incoming to shipping?
Inspection is a chain, and a chain is only as strong as its weakest link. The workflow runs: incoming material is XRF-checked against the mill certificate, first-piece inspection confirms the setup, in-process checks catch drift during the run, final inspection measures the critical dimensions on the CMM, and the records are assembled before packing. Each stage has a record, and the records travel together.
The reason the workflow matters is that a single end-of-line check catches a defect only after the whole run is made. In-process checks catch the drift while it can still be corrected, which is the difference between a cheap correction and an expensive scrap. Ask where in the sequence the supplier checks, and the answer tells you whether quality is designed into the process or inspected onto the parts at the end.
How do you read an SPC chart and a Cpk number?
An SPC chart plots a measured characteristic over time, and its value is in the pattern, not the average. A chart that stays inside the control limits shows a stable process; a chart that drifts toward one limit shows a tool wearing or a temperature shift; a chart with sudden jumps shows a change that happened for a reason. The chart is the early warning that the average hides.
Cpk condenses that pattern into one number. It measures how much of the tolerance band the process actually uses and how centered it is. A Cpk of 1.33 means the process fits the tolerance with normal variation; a Cpk of 1.67 means it fits with margin; below 1.0 means the process is producing out-of-spec parts. Read the number together with the sample size, because a Cpk from three pieces proves nothing.
What separates a measurement from a checked box?
A checked box records that someone looked; a measurement records a value tied to an instrument and a lot. The difference is whether you can re-check the result at your dock. A CMM report with the instrument, the characteristic, and the measured value is a measurement. A "QC passed" stamp without a number is a checked box.
The buyer-side test is to ask for a sample report before you order and read it for specifics. If the report names the instrument and the value, the supplier measures. If it only says "passed," the supplier checks boxes, and a checked box is where the bad lot hides.
How does calibration keep the whole system honest?
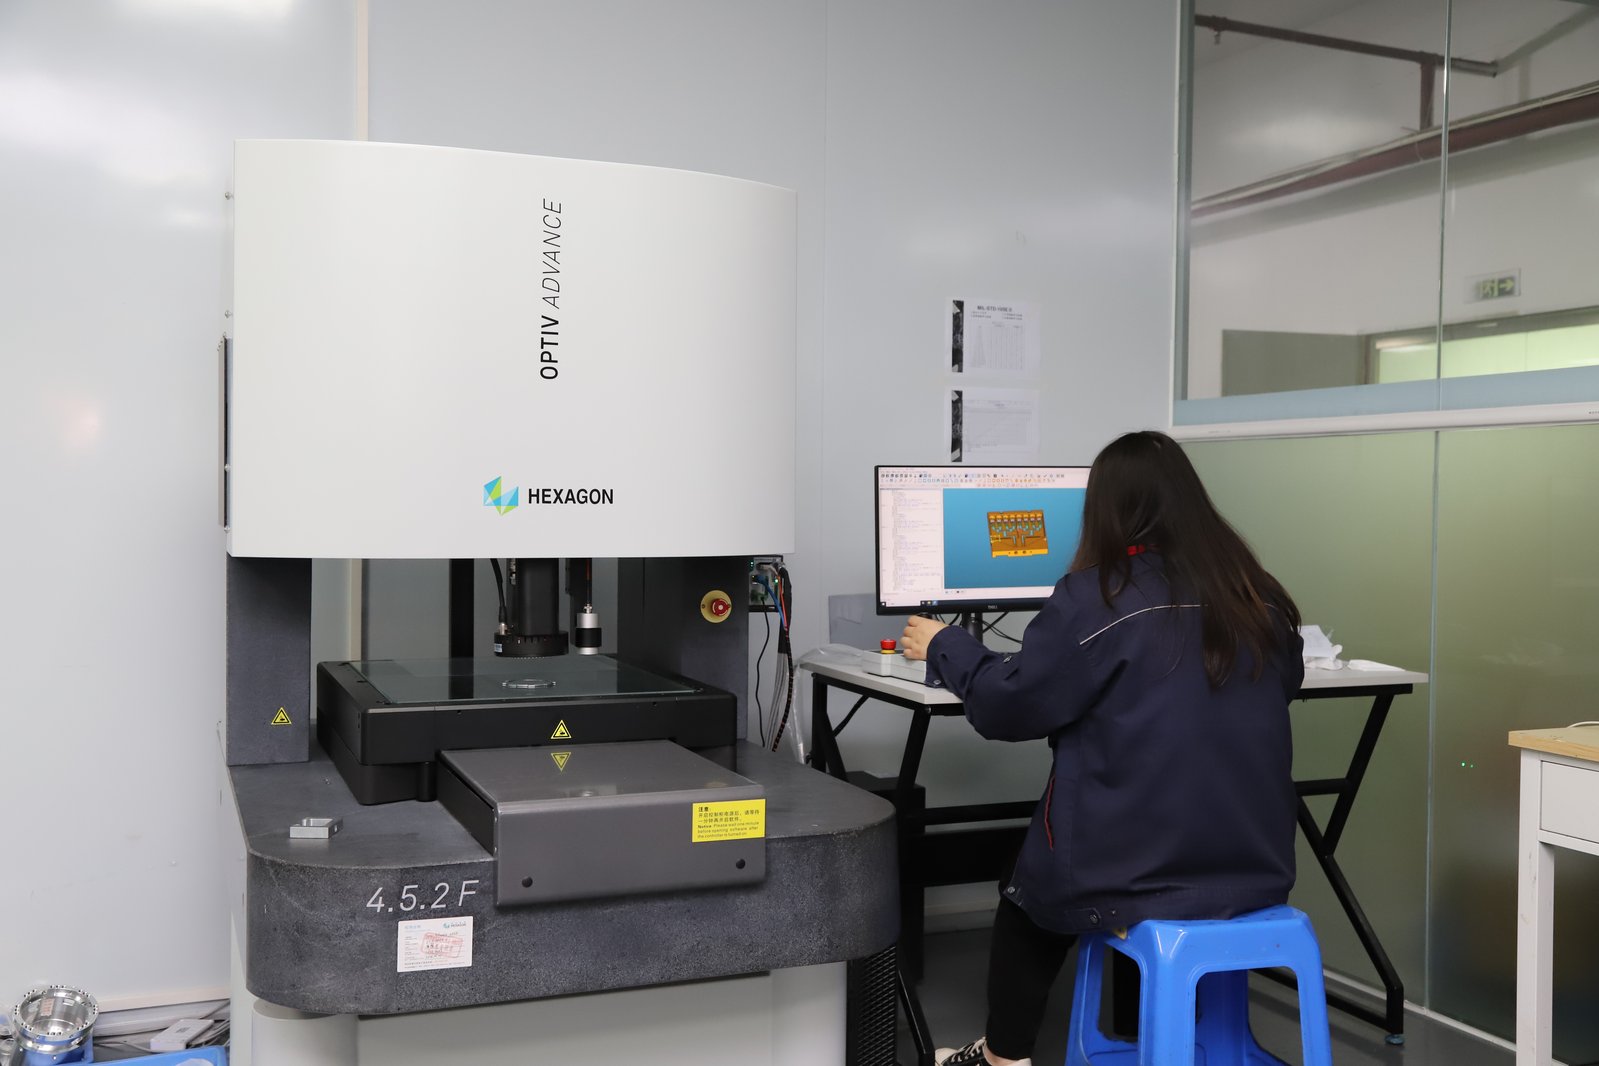
An instrument that drifts produces a number that looks precise and is wrong, which is worse than no number because it carries false confidence. Calibration against a traceable standard is what keeps the CMM and the gauges honest, and under ISO 9001 it is a scheduled, documented control rather than a one-time purchase.
Ask when the CMM and the gauges were last calibrated and what standard they trace to. A shop that can answer in specifics measures as a discipline; a shop that cannot is measuring as a show, and a show does not hold a ±0.003 mm (milling) / ±0.002 mm (turning) tolerance for long.
Why does prevention cost less than detection?
Quality has two ways of showing up: you either prevent the defect before it is made, or you detect it after. Prevention is the incoming material check that catches a bad alloy at the door, the first-piece inspection that confirms the setup, and the in-process check that catches drift while it can still be corrected. Detection is the end-of-line inspection that finds the scrap after the run is done.
Detection looks cheaper on paper because it is one pass, but it pays for every scrap part already produced. Prevention costs a few checks up front and saves the whole run. The shops that talk about quality as prevention are the shops with a process; the shops that talk about quality as final inspection are the shops with a net.
How do you audit a supplier's quality system in one visit?
A visit is where the quality system proves itself or collapses. Walk the floor and ask pointed questions while you are there.
- Where does the incoming material get XRF-checked, and can I see the record for a recent lot?
- Where does the CMM sit, and how is a lot sampled during a run?
- Where are the calibration stickers on the instruments, and what do the dates say?
- How is a non-conformance recorded and corrected, and can I see the last one?
- Where does the documentation get assembled, and is it done before packing or after?
A supplier that walks you through each one and shows the record is a supplier whose quality system is real. A supplier that waves at the floor and changes the subject is a supplier whose quality system is a brochure.
The same audit scales down to a remote review when a visit is not possible. Ask for the calibration schedule, a recent non-conformance record, and a sample CMM report, and read them the way you would read the floor. The records are the system's memory, and a system without memory repeats its mistakes.
Email [email protected] and we send the documentation that matches the part — the certificate numbers, a sample CMM report, and the calibration record — in writing, before you commit.
What this shop actually runs
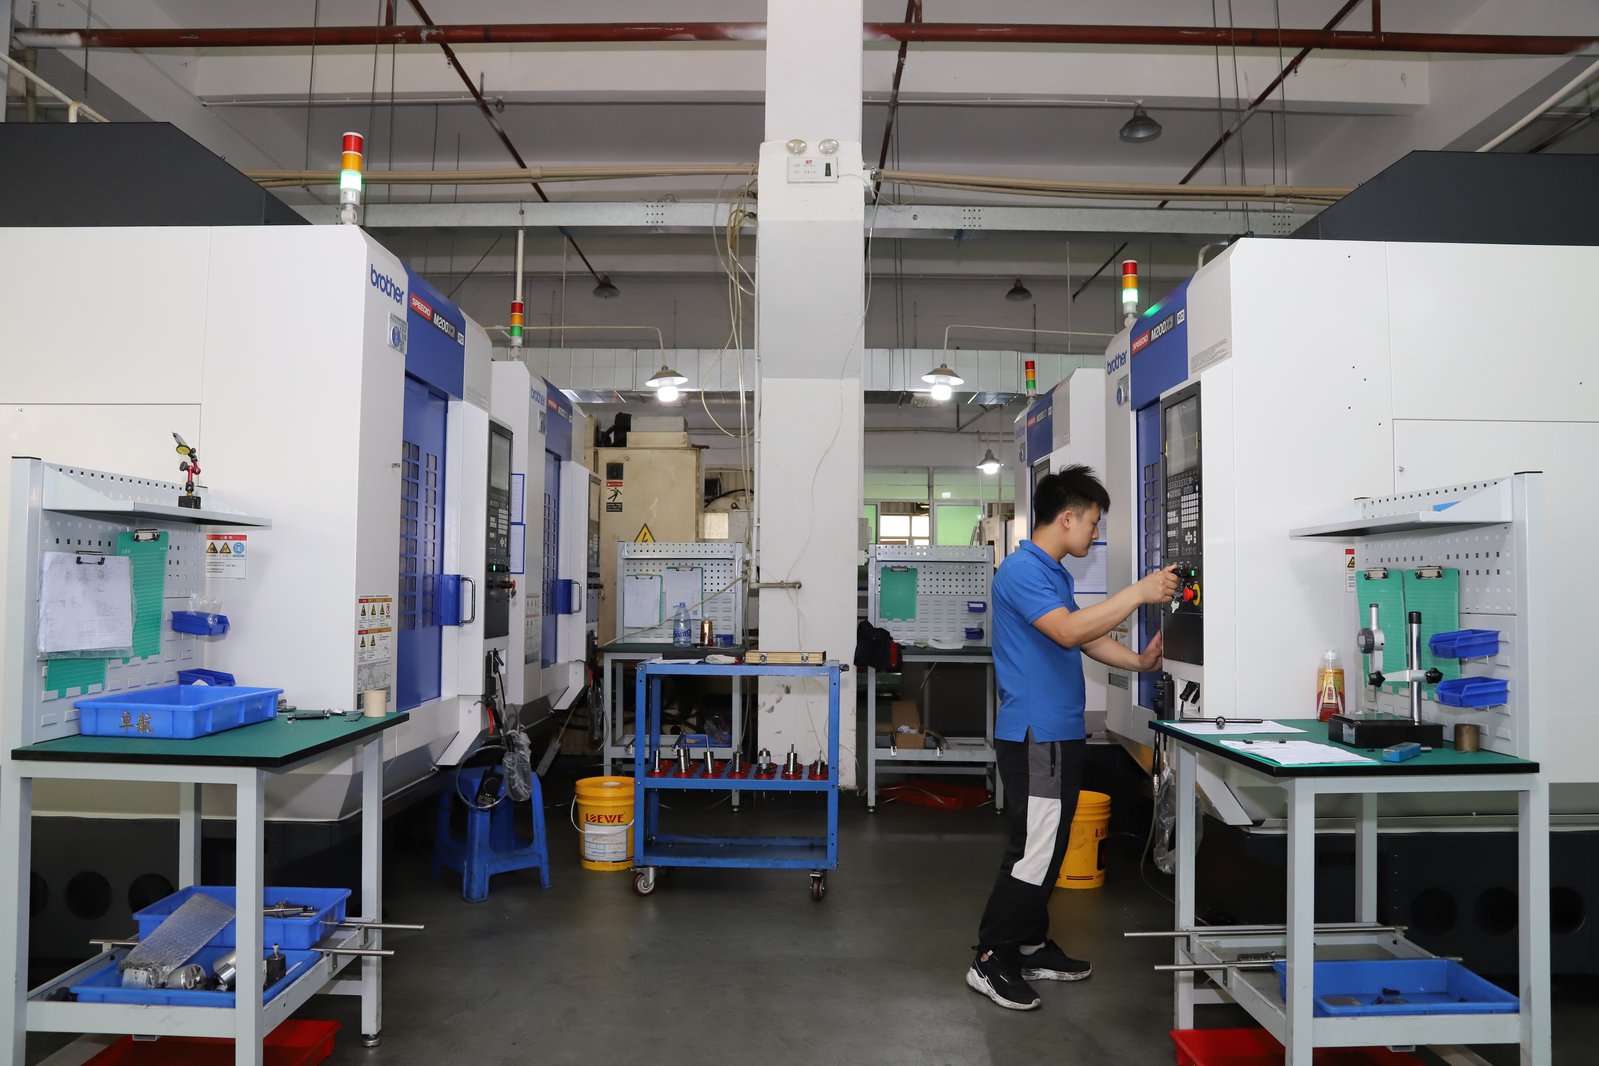
If you ask for capability evidence, you deserve a specific answer. This facility operates 100+ CNC machines across 6,800 m2 in Dongguan, China, staffed by 100+ people. The machines, listed by category:
- 5-axis machining centres (10+) - Mazak VARIAXIS I-600 (510/910/510 mm travel, 12,000 rpm, 22 kW, 71.6 N·m, 30-tool BT40) and Mazak INTEGREX I-250H S (B-axis 0.0001°, 24 kW, 124 N·m, 38-tool HSK-A63). The work covers compound-angle parts, single-setup multi-face prismatic work, and aerospace fittings where datum transfer loss is unacceptable.
- 3-axis / 4-axis machining centres (50+) - Brother SPEEDIO S500Z2N / S700Z2N (10,000 rpm, 14/21-tool ATC, 0.7 s tool-to-tool, Z-axis 2.2 G) and Mazak VCE-430A L / VCE-570C L (10,000 rpm, 118 N·m, 24-tool ATC). The work covers prismatic parts, plates, brackets, housings.
- Swiss-type turning centres (10+) - Citizen Cincom A20-3F7 (Φ20 mm, 10,000 rpm), TSUGAMI B0206-III / B0205-III (Φ20 mm, 0.1 µm), STAR SR-32JII / SR-32J Type N (Φ32 mm, 8,000 rpm). The work covers long, slender rotational parts at ±0.002 mm.
- CNC turning centres (20+) - HEADMAN T70M/1250 (720 mm swing, 117 mm bore, 3,000 rpm, BMT75 12-station turret). The work covers shafts, bushings, flanges up to ±0.002 mm.
- Wire EDM (5+) - Sodick AQ535L (550/350/300 mm travel, ±20° taper, 800 kg workpiece). The work covers hardened tool steel, internal splines, sharp internal corners that milling cannot reach.
- Inspection: Hexagon CMM + 20+ gauges - Hexagon CMM for coordinate measurement, plus vision system, profilometer, hardness tester, coating thickness gauge, XRF for material verification. The 10:1 rule (gauge 10x more accurate than the band) is applied to every feature.
- Machine highlights - VARIAXIS I-600: one-setup multi-face 5-axis + MAZA-CHECK auto-calibration; INTEGREX I-250H S: DONE-IN-ONE mill-turn, B-axis 0.0001° + Ai thermal shield; SPEEDIO S500Z2N / S700Z2N: Z-axis 2.2 G + 0.7 s ATC; Swiss-type: guide-bush switchable + 0.1 µm resolution.
Tolerance bands: ±0.003 mm milled, ±0.002 mm turned, ±0.002 mm ground or wire-cut. Capability indices: Ppk >= 1.67 at the initial study; Cpk >= 1.33 ongoing in production.
Certifications: ISO 9001:2015 (116024/A/0001/UK/En) · IATF 16949:2016 (131941/A/0001/SM/En, design clause 8.3 excluded) · ISO 14001:2015 (116024/B/0001/UK/En), held by Dongguan Zhuohang Ltd (USCC 91441900MA4UWT6X39, since 2005).
Service area: we supply Austria, Belgium, the Czech Republic, Denmark, France, Germany, Greece, Hungary, Ireland, Italy, the Netherlands, Spain, Sweden and the United Kingdom in Europe; Brazil, Canada, Mexico and the United States in the Americas; China, Israel, Japan, Singapore and Sri Lanka in Asia; Australia and New Zealand in Oceania; and South Africa in Africa, with worldwide delivery from China.
Contact: Felipe Iglesias, [email protected], +86 13126536955.
Send your drawing for a quote.
Email [email protected] or call +86 13126536955 for a review and quote.


Frequently Asked Questions


What certifications do you hold?
ISO 9001:2015 (No. 116024/A/0001/UK/En), IATF 16949:2016 (No. 131941/A/0001/SM/En), and ISO 14001:2015 (No. 116024/B/0001/UK/En). The IATF 16949 scope excludes product design under Clause 8.3, so we are a build-to-print manufacturer.
How do you verify dimensions?
Critical dimensions are checked on Hexagon GLOBAL S CMMs, supported by vision measuring machines and a gear measuring center. We hold process capability to Ppk ≥ 1.67 at the initial study on key characteristics.
How do you verify incoming material?
Every incoming lot is checked by XRF spectrometer against its mill certificate before it reaches a machine. This catches substituted or mixed alloys at the door.
Do you provide inspection reports?
Yes. CMM dimensional reports, SPC charts, and material certificates ship with your parts. For automotive and regulated work we can also run PPAP and FAI packages on request.
What is your process capability standard?
In short, We target Ppk ≥ 1.67 at the initial study on key characteristics and ≥ 1.33 on general characteristics. The capability gate on every batch is Ppk ≥ 1.67 at PPAP for key characteristics, Cpk ≥ 1.33 at run rate for general characteristics.
How do I request quality documents?
Email [email protected] and specify which documents you need. We provide documentation that matches the part, and we do not send documents we cannot back with a real job.
Continue reading: CNC Machining China Factory · CNC Machining China Services · CNC Machining China
Standards referenced on this page
- IATF 16949:2016 — Automotive quality management system standard
- ASTM A582/A582M-12 — Standard Specification for Free-Machining Stainless Steel Bars
- ASTM E8/E8M-21 — Standard Test Methods for Tension Testing of Metallic Materials