
Aluminum CNC Machining in China: The Verification Trail from Alloy to Anodized Part
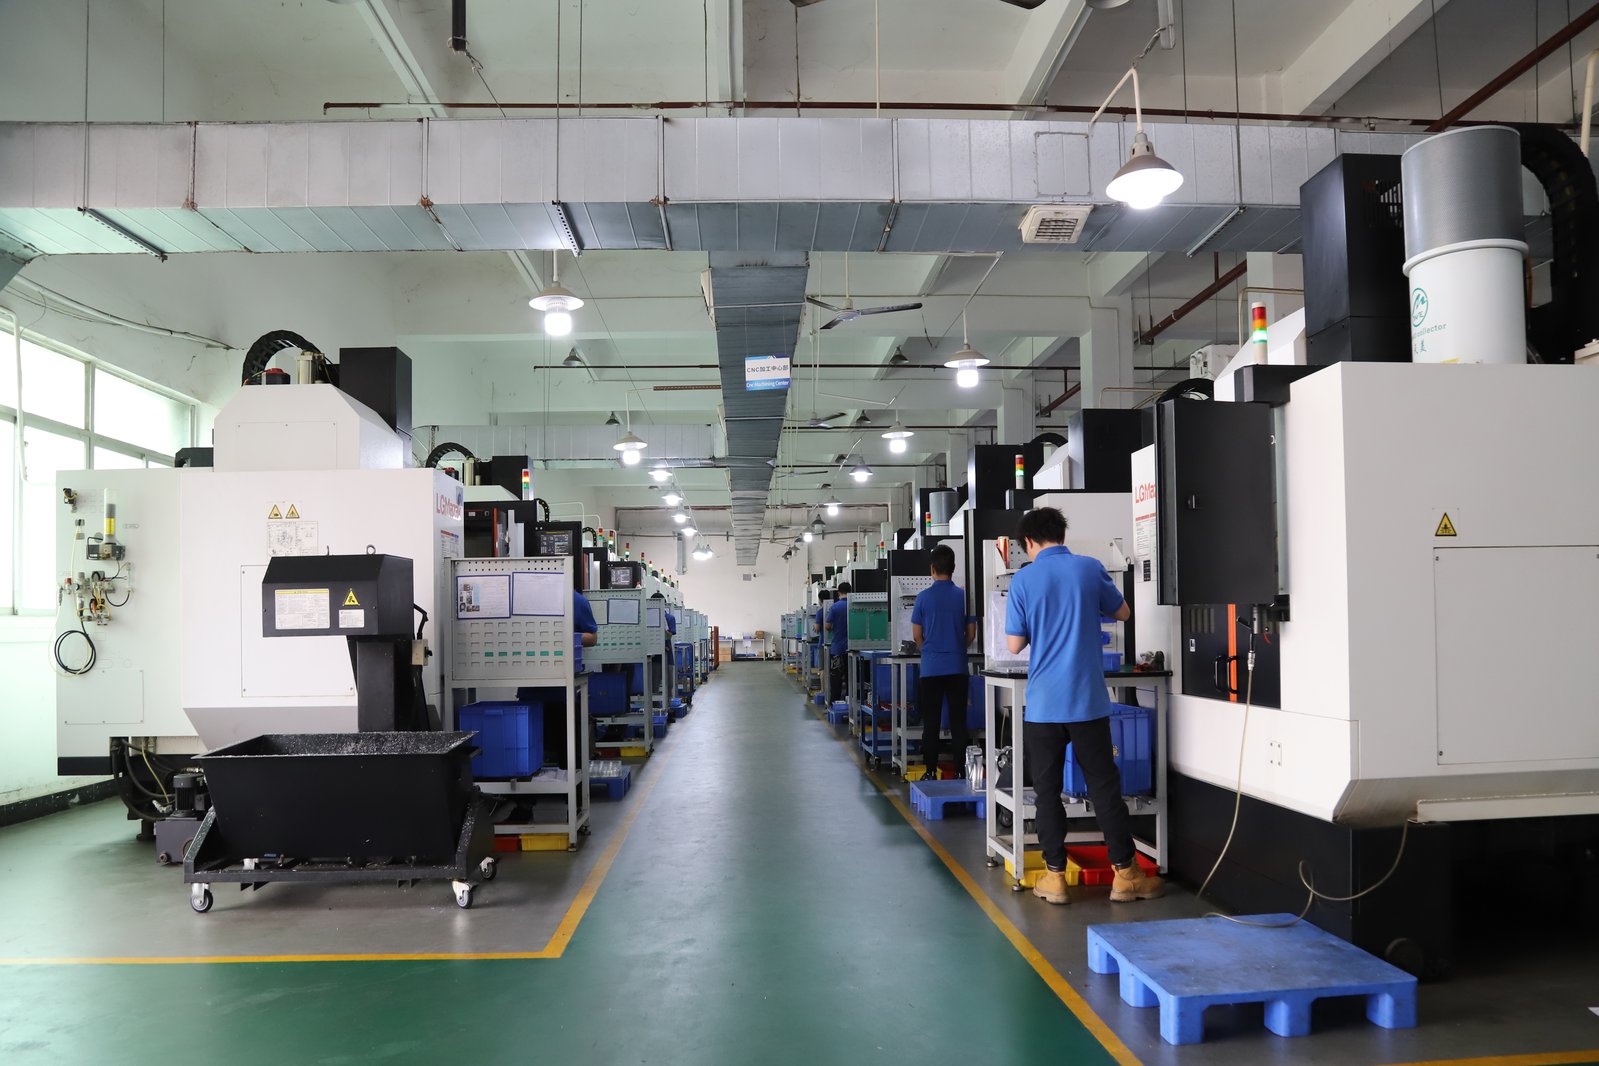
Every aluminum part you buy from China arrives with a set of claims attached: it is 6061-T6, machined to the tolerances on your drawing, anodized to the class you specified. In a verification-driven sourcing process, none of those claims is accepted on the strength of being stated — each one is matched to a piece of evidence that can be inspected, and a claim without its evidence is treated as unresolved until proven. This guide lays out that system for aluminum specifically: which claims about an aluminum part genuinely need verification, which documents and instruments prove each one, where the trail commonly breaks, and what to write into your purchase order so the evidence arrives with the parts.
Which claims about an aluminum part actually need verification?
An aluminum purchase carries four families of claims, and they are not equally easy to verify, which is exactly why they must be separated before you decide what evidence to demand:
- Material claims — alloy, temper, and standard. That the stock is 6061-T6 (or the exact grade and temper you named) and that it was produced and tested to a stated standard. These claims are verifiable against documents and instruments, and they matter most when the part carries load or must survive corrosion.
- Process claims — how the metal was handled. That stress-relieved stock was used where the drawing demanded stability, that heat-treatable tempers were not overheated in machining, that thin features were cut in a way that controls distortion. Process claims are verified indirectly — through the supplier's records and through the part's measured behavior.
- Dimension claims — the tolerances on the drawing. That the machined features measure within the called tolerances. These are verified by inspection reports, and the quality of the verification depends entirely on how the measurement was made and documented.
- Surface claims — finish, anodizing, and coating. That the surface finish meets the Ra callout and that the anodizing matches the class, thickness range, and color you specified. Surface claims need their own instruments, and they are the family most often claimed without evidence.
The verification principle is simple: for every claim your part's function depends on, name the evidence that would prove it, and put that evidence requirement into the order. Claims your function does not depend on can stay unverified — verification has a cost, and spending it where the part does not need it is the same waste as skipping it where the part does.
Which documents prove the alloy, and which prove nothing?
The material certificate is the first document in the trail, and reading it correctly is a skill. A certificate that proves the alloy has four elements, and a certificate missing any one of them proves less than it appears to:
- The alloy and temper, written in full. "6061-T6" or "7075-T651", not "aluminum," and not an alloy number with the temper left to inference. The temper is half the material specification on heat-treatable alloys, and its absence is a gap, not a detail.
- The standard it was tested to. ASTM designations on the export side (B211 for rod and bar, B221 for extrusions, B209 for sheet and plate) or the Chinese GB/T designation system — the standard defines what the composition and mechanical values on the certificate actually mean.
- The lot or heat number. The certificate should tie to a specific lot of material, not to the supplier's general capability. A certificate without a lot number cannot be matched to the stock that was actually machined, which makes it a description of aluminum in general rather than evidence about your parts.
- Values, not just claims. Composition ranges and, where relevant, mechanical test values — the certificate should report measurements against limits, not merely assert conformity.
Even a complete certificate verifies only what the mill said about the lot. It does not prove that the bar your part was cut from is the bar the certificate describes, that link is made by the shop's incoming inspection, which is where instruments enter the trail. An XRF spectrometer reading on the incoming stock confirms the elemental composition on the floor, catching a mixed or mislabeled lot before it is machined. What XRF cannot confirm is the temper: heat treatment is not chemistry, and a reading that confirms 6061's composition says nothing about whether the metal was actually aged to T6. Temper is confirmed by hardness or conductivity checks, or by the mechanical values on the certificate — a distinction that matters most on heat-treatable alloys where an un-aged batch looks identical to a correct one under XRF.
How do you verify dimensions instead of trusting the number?
The dimension claims on an aluminum part are verified through inspection, and the strength of the verification depends on three things: what was measured, how it was measured, and whether the report ties to your drawing.
- What was measured. A first-article report should show measured values against the drawing for the features that matter — the tight tolerances, the locating surfaces, the relationships between features — not a stamp that says "passed." A report without numbers is a claim wearing a document's clothes.
- How it was measured. The instrument and its condition decide whether the numbers mean anything. A CMM report from a calibrated machine, with the calibration current and the measurement made under controlled temperature, is evidence. A reading from an instrument whose calibration status is unknown is a number without a pedigree. On aluminum especially, the measurement temperature matters: the metal expands about twice as much as steel with temperature, so a dimension measured on a warm part or in a drifting room is not the dimension your assembly line will see at 20 °C.
- Whether the report ties to the drawing. The report should reference the drawing revision and the features it measured. A report that cannot be matched to your drawing revision has verified a part, just possibly not yours.
The dimension trail continues beyond the first article into production: process capability charts show that the run, not just the first piece, sits inside tolerance — a Cpk of 1.33 or better on key characteristics means the process is producing parts comfortably within limits rather than being sorted at inspection. The first article proves the setup is right; capability data proves it stays right.
How do you verify anodizing thickness without destroying the part?
Anodizing claims are the most asserted and least verified family on aluminum parts, because the coating is invisible to a ruler and most buyers never ask how it is measured. The verification tools exist and are standard:
- Eddy-current thickness measurement is the workhorse. A hand-held coating thickness gauge measures the anodic film nondestructively in seconds — the standard method for checking that a Type II or Type III coating falls inside its specified range. Spot checks across the part and across the batch turn "we anodized it" into a measured statement.
- Cross-section microscopy is the referee. Where the coating specification is critical — or where a dispute needs a definitive answer — a small sample is sectioned, mounted, and measured under a microscope. It is destructive to the sample and slower than the gauge, which is why it is used for qualification and disputes rather than routine checking.
- Color and appearance need a reference, not a memory. Anodize tint varies with alloy and batch — copper-bearing alloys such as 7075 finish darker and less uniformly than 6061 — so a color requirement should be checked against an approved sample under consistent light, and the approved sample should be part of the order record.
The buyer-side point: anodizing thickness is a dimension, exactly like a bore callout, and it should be treated as one in the verification trail. The PO should state the coating class and thickness range, and the batch documentation should include thickness readings, not a sentence saying the parts were anodized, but numbers showing the coating measured within the specified band.
What does the full verification trail look like, end to end?
Assembled in order, the aluminum verification trail runs through five checkpoints, each leaving evidence the next step depends on:
- Specification lock. The drawing and PO name the alloy, temper, standard, stock condition, tolerances, and coating class — the claims are defined before any evidence is gathered, because evidence can only prove a claim that was stated.
- Incoming stock. The material certificate arrives with the lot, and the shop checks the stock against it — XRF for composition, hardness for temper — before the metal reaches a machine. The record of this check is the first instrument evidence in the trail.
- First article. The first part out of the setup is measured against the drawing — dimensions, surface finish, and the relationships between features. The first-article report is the proof that the process, as set up, produces what the drawing demands.
- Production and coating. Process capability data covers the run, and coating thickness readings cover the finish — both sampled, both recorded, both tied to the batch.
- Shipment documentation. The certificate for the actual lot, the coating readings, the first-article report, and the inspection results travel with the parts. The documentation package is the trail made portable.
When the five checkpoints are all recorded, an aluminum part is not a box of metal with a story attached — it is a part whose every load-bearing claim has a piece of evidence behind it, from the mill that made the bar to the gauge that measured the coating.
How much verification is enough, and how do you grade it by risk?
Verification has a cost, and the point of a verification system is to spend that cost where the part's risk is highest rather than evenly across everything. A practical grading scheme separates the claims by what failure would cost:
- Cosmetic and non-functional features earn light verification. A surface that no one sees and no other part touches does not need a CMM report. A visual check and the general inspection the shop already runs are proportionate — verification that costs more than the failure it prevents is waste on both sides of the order.
- General dimensions earn sampled verification. Features on the general tolerance block are checked on the first article and sampled through the run, with process capability data showing the run stays inside limits. This is the level where most parts live, and where the cost of verification stays reasonable.
- Functional and safety-critical features earn full verification. The features your assembly depends on — bearing seats, sealing surfaces, locating holes, structural thicknesses — get measured values on the first article and controlled sampling through production, with the capability evidence to show the process holds them run after run.
- Material and coating claims earn their own layer. The alloy and temper are verified on every incoming lot, because a material error defeats every downstream check at once; coating thickness is verified per batch, because it is the dimension nobody can see.
The grading should be agreed before the order, not discovered at inspection: the PO states which features are full-verification and which are sampled, what the sampling rate is, and what evidence ships with each tier. A supplier that quotes verification levels transparently is pricing the real work; one that treats all parts as equally verified is either overcharging the simple ones or under-verifying the critical ones.
Where does aluminum verification commonly fail, and how do you close the gaps?
The trail breaks in the same places on most orders, and each break has a closing move that belongs in the purchase order:
- The certificate does not tie to the lot. A generic certificate with no lot number proves nothing about your parts. Close it: require the certificate to name the lot, and the shop's incoming inspection to record that lot against the stock used.
- The temper was never checked. XRF confirms composition; nobody confirmed the T6. Close it: require a hardness check on incoming stock, with the reading recorded — seconds on the floor, permanent in the file.
- The inspection report has no numbers. A first-article report that stamps "passed" without measured values cannot be audited. Close it: require measured values against the drawing features on the report, tied to the drawing revision.
- Anodizing was asserted, not measured. The coating claim rests on a sentence. Close it: require thickness readings within the specified band in the batch documentation, and an approved color sample where appearance matters.
- Measurement conditions are unknown. A dimension taken on a warm part or an uncalibrated instrument is a number without context. Close it: ask what instrument produced the report, when it was last calibrated, and where the measurement was made relative to temperature.
A PO that carries these five requirements converts the verification trail from a hope into a contract. The supplier that meets them is running the system your aluminum part's claims depend on; the one that resists them is telling you, in advance, which claims it would rather not prove.
Frequently Asked Questions
How do I verify the aluminum parts I receive are really 6061-T6?
Require three layers of evidence: a material certificate naming alloy, temper, standard, and lot number for the actual stock; an XRF composition check confirming the alloying elements on receipt; and a hardness reading confirming the temper — 6061-T6 sits around 95 HB, and an un-aged or substituted batch reads differently. The certificate states the claim; the checks verify it.
Can XRF verify the temper of an aluminum alloy?
No. XRF measures elemental composition — it confirms the metal is 6061 rather than 6063 or 7075 — but heat treatment is not chemistry, so it cannot tell whether the metal was solution-treated and aged to T6. Temper is confirmed by hardness or conductivity checks, or by the mechanical test values on the mill certificate.
How is anodizing thickness measured without cutting the part?
With an eddy-current coating thickness gauge, which measures the anodic film nondestructively in seconds. Spot checks across the part and the batch confirm the coating sits inside its specified range. For qualification or disputes, a cross-section sample is measured under a microscope — destructive to the sample, but definitive.
Does anodizing change the machined dimensions?
Yes, and it is the most common dimensional surprise on finished aluminum orders. The anodic film grows in both directions from the original surface, so after coating a bore measures smaller than it did off the machine and an outside diameter measures larger. Standard sulfuric anodizing typically lands between 5 and 25 µm of film; hard anodizing commonly runs from about 25 to 75 µm. Because the film is real dimension, the machinist must open bores and undersize outer features by the coating allowance before finishing — work that is only possible when the drawing already states the coating class and thickness range the part must end up inside.
What should a first-article inspection report show for an aluminum part?
Measured values against the drawing for the features that matter — tight tolerances, locating surfaces, and relationships between features — plus the surface finish, the drawing revision it was measured against, and the instrument that produced the readings. A report without numbers and a revision reference is a claim, not evidence.
What is the minimum order quantity for aluminum CNC machined parts?
One piece. A single-part order is the cheapest full run of the verification trail: you receive the part, the certificate, and the inspection evidence together, and you can check every link before committing a production batch to the same trail.