
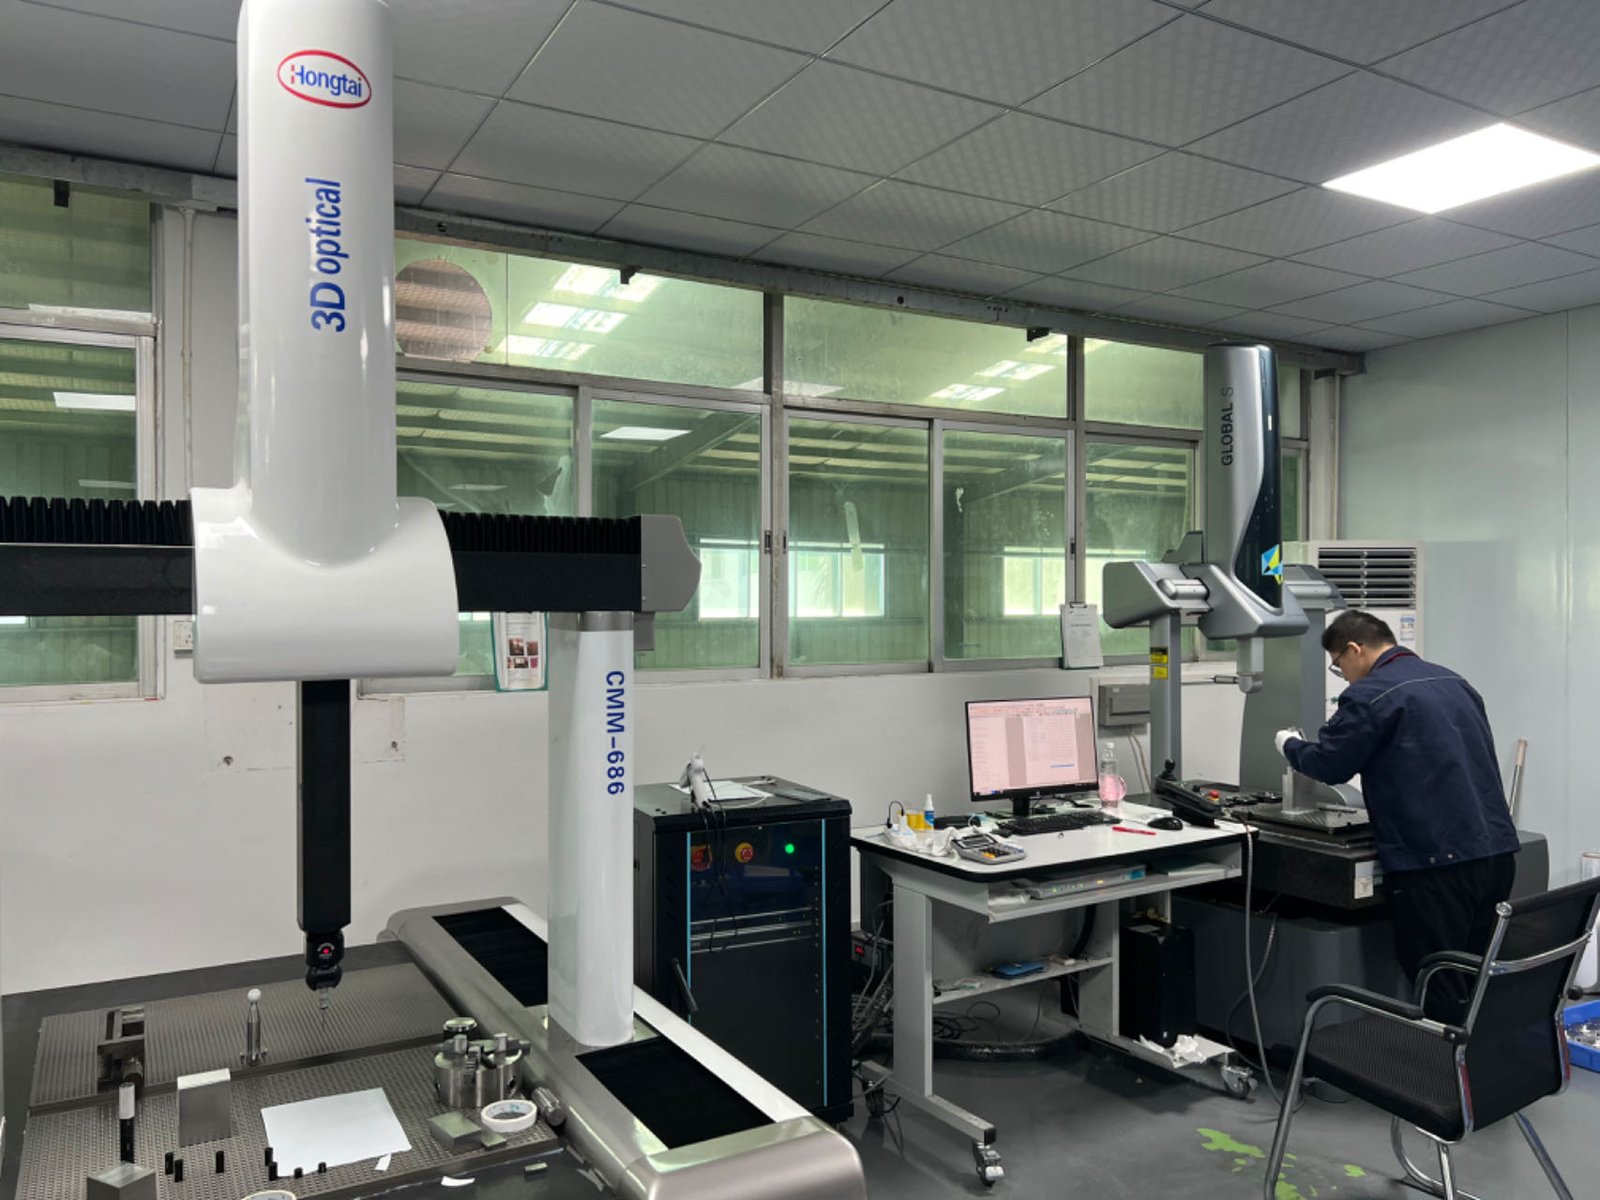
Machining capability is not a national trait. A CNC shop in Guangdong holds ±0.003 mm in milling and turning and ±0.002 mm in grinding, with capability targets such as Ppk ≥ 1.67 at the initial study on key characteristics and Cpk ≥ 1.33 on general characteristics. Capability is reported per characteristic: every report names the feature, its tolerance band, the sample size, the sigma method, and the study window., for the same reason a shop in Ohio or Stuttgart does: the physics of the cutting process is the same everywhere, and precision is a matter of equipment, discipline, and measurement rather than geography. What changes when the part is machined in China is not the achievable tolerance but the distance over which it must be verified.
The distance changes the buyer's job in three ways. The drawing language must be tighter, because the finish and tolerance vocabulary travels less well across a quote in a second language. The evidence must be demanded rather than assumed, because the buyer cannot walk the floor between meetings. And the verification must happen at defined gates - first article, shipment, arrival - because the return trip for a bad part is long. None of this makes Chinese machining less precise; it makes precision sourcing more disciplined.
1. What tolerances should you expect from a China CNC shop in 2026?
The expectations should be identical to what you would hold a domestic shop to. Precision milling and turning hold ±0.003 mm as the working band across the machining services, grinding reaches ±0.002 mm, and capability on key characteristics runs at Ppk ≥ 1.67 initial. General features sit at ±0.05 to ±0.1 mm and cost nothing special. The bands are process facts, and the shop either holds them or does not - geography does not enter the equation.
The buyer's question is therefore not whether the bands are possible in China but whether this particular shop holds them. The answer is found in the equipment list, the calibration records, and the sample reports from shipped parts. A shop that measures its work on coordinate equipment with current calibration can hold the bands; one that offers a price and a promise must be verified before the bands are trusted.
The verification discipline matters more across the distance because the failure is more expensive to correct. A part that misses its band is shipped, cleared through customs, and discovered at your dock weeks after the money left. That is why the tolerance conversation with a Chinese shop should always carry its evidence plan alongside it.
Part of that evidence plan is the drawing convention itself. Confirm which standard the shop works to for geometric tolerances and datum references, because a shop trained on one convention reads a positional callout the way it was taught. Asking the shop to restate the critical callouts in its own words before quoting catches the conventions gap while it is still cheap to fix, and a drawing whose conventions are agreed in advance is a drawing whose first article rarely surprises anyone.
2. How do you make the drawing unambiguous before it crosses the border?
The drawing is the contract that crosses the border, and its ambiguities travel with it. Mark the datum frame that governs the critical callouts, name the material grade and condition, and specify the finishes as processes or values rather than adjectives. A drawing that says bead blasted, clear anodize, or Ra 0.8 produces the intended quote; one that says smooth or standard invites the shop to choose, and the choice may not match your intent.
The critical callouts should be declared on the drawing. A note naming the characteristics that control the fit tells the shop what to measure, the inspector what to verify, and the quote what to price. A drawing that declares its criticals produces reports that describe the same inspection work; one that hides them produces a first article that discovers them.
The dimension language itself should be checked for ambiguity. Metric values, positional tolerances with their datum references, and surface symbols are international, but their interpretation still depends on the drawing conventions the shop was trained on. Asking the shop to confirm its reading of the critical callouts before quoting closes the gap that ambiguous drawings leave open.
3. What should the quote show before you compare it with anything?
The quote should carry the process scope, not just the price. The material line should name the grade, condition, and section; the process line should show the operations and setups; the finishing line should name the treatment; and the inspection line should state what will be measured and reported. A quote without these lines is a number without a process, and a number without a process cannot be compared.
Normalizing the scope is the discipline that makes cross-border price comparison meaningful. Two quotes on the same drawing diverge when one assumes general tolerances and routine inspection while the other prices the controlled callouts with full reports. The cheaper quote is often the one with the lighter process, and the difference surfaces at the first shipment rather than in the comparison.
The technical questions in the quote reply are part of the scope evidence. A shop that asks whether a tolerance is functional, or what the part does, is reading the drawing as engineering. One that quotes with no questions has priced the ambiguities in its own favor, and the margin for those assumptions is inside the number it sent you.
4. How do you verify the measurement capability behind the tolerance claims?
The measurement capability is where precision claims are proven or exposed, and it is verifiable from a distance. Ask for the inspection equipment list and check that it covers the features your drawing controls - a coordinate measuring machine for the dimensional geometry, a surface instrument for the finishes, and calibrated gauges for the floor checks. Then ask for the calibration records with their dates.
Ask for a sample report from a shipped part that carried tolerances like yours, and read it the way your inspector would. The report should name the features measured, the equipment, the datum frame, and the measured values under the quality system. A report with real numbers shows a measurement chain that works; one with stamps and no data shows a chain that may not exist.
The uncertainty question belongs in the same conversation. A measurement whose uncertainty is a large share of the tolerance cannot judge the part, however the machining ran. A shop that can state its measurement uncertainty is demonstrating that it understands the difference between a number and a fact.
5. How does the first-article gate work across the distance?
The first-article gate is the control that matters most on an overseas order, because it is the last point where a process error costs one part instead of a shipment. The first article is measured on every critical feature against the datum frame, the report travels to the buyer for review, and the balance of the run is released only on approval. The gate should be written into the order terms so both sides schedule around it.
The review should be prompt and real. The buyer checks the datum scheme, the method, and the numbers against the drawing, and approves with reasons or rejects with reasons. For a cross-border order the iteration is planned, because a first article that needs adjustment costs a round trip of communication even when the fix is small.
The first article also carries the cross-check. Where the part matters, the buyer measures the critical features independently or through an inspection service and compares the numbers with the shop's report. Agreement within the uncertainty validates the measurement chain across the distance; disagreement identifies where the trust must be rebuilt before the run proceeds.
6. What role do material certificates play in a cross-border order?
The material certificate is the part's identity, and identity matters more when the part travels far. A machined component gives no visual clue of its alloy, so the certificate and the verification that the delivered stock matches it are the only proof of material. Ask how the shop checks incoming stock and what it does when a lot fails the check, because the answer reveals whether the material loop is real.
The certificate should travel with the parts as a named deliverable. Dimensional data proves the geometry; the certificate proves the material, and a cross-border shipment needs both to be complete when it clears the buyer's receiving dock. Requiring the certificate, and checking the grade and heat against the order, closes the material loop on every shipment.
The verification matters on the buyer's side as well. A certificate is a document until someone checks it, and the check should happen at receipt, not months later when the part is in service. The discipline of reconciling the certificate, the dimensional report, and the conformity statement against the order at arrival is what makes cross-border material control work.
7. How do you specify finishes so the shipment matches the drawing?
Finish is the specification that most often crosses the border as a misunderstanding, because the vocabulary is loose. As-machined, bead blasted, anodized, passivated, and polished are process words that different shops interpret differently, and the buyer's adjective does not always survive translation. Naming the finish as a process or a measured value removes the ambiguity at the source.
The finish should carry the process economics with it. A fine roughness such as Ra 0.4 may add grinding or polishing to the route, and an anodize type changes the price and the lead time. The quote should state the finish process it prices, so the buyer knows what the number buys and can compare it against the drawing's intent.
The finished surfaces should be verified on arrival. A surface instrument reads the actual roughness, and the reading belongs with the dimensional report in the shipment file. A part whose functional surfaces carry their measured finish has delivered what the drawing promised; one that arrives with a good look and no reading has delivered hope, and hope does not survive the assembly line.
8. How do you build a China-sourcing tolerance relationship that holds up?
Build it on the same evidence discipline you would use at home, executed with more rigor because of the distance. Standardize the drawing language, declare the critical callouts, demand the process and measurement plans in the quote, and gate the run on the first-article report. The shop that quotes the same language, measures the same features, and reports the same data is the shop worth scaling regardless of where it sits.
The verification should continue past the first order. Re-check the calibration records on a cycle, re-read the quote scope on every order, and spot-check the shipments against the reports. A supplier that holds its process and its documentation across several orders has earned a lighter review; one whose reports drift has earned a heavier one, and the weight should follow the evidence.
Finally, treat the relationship as a partnership in precision rather than a transaction in price. The shop that machines your parts sees your drawings year after year, and its feedback on datums, finishes, and features is engineering intelligence your design team can use. The China-sourcing relationships that deliver the best parts at the best cost are the ones where the drawing improves with every order and the evidence improves with every shipment.
Frequently Asked Questions
Are tolerances different when a part is machined in China?
No - the physics of machining does not change at a border. A Chinese CNC shop holds the same bands as a shop anywhere else: ±0.003 mm in milling and turning, ±0.002 mm in grinding, with capability such as Ppk ≥ 1.67 at the initial study on key characteristics and Cpk ≥ 1.33 on general characteristics. Capability is reported per characteristic: every report names the feature, its tolerance band, the sample size, the sigma method, and the study window. What differs is not the capability but the distance, the language, and the need to verify the capability you assumed.
What is the realistic way to specify tolerances for a China-sourced part?
Specify them the same way you would for any shop, and add verification. Mark the functional callouts, leave the rest general, and require the dimensional report with the parts. The distance makes the report more important, not the tolerance less achievable.
How do you verify a Chinese shop actually holds the band it quotes?
Demand evidence: the measurement equipment list, the calibration records, a sample report from a shipped part, and a first-article report on your own part before the run is released. Then spot-check the first shipment with your own measurement or an independent lab. Verification replaces assumption when the floor is far away.
Why does the finish callout matter more when sourcing from China?
Because finish is where the drawing language breaks first. As-machined, bead blasted, anodized, and polished mean different processes to different shops, and the ambiguity travels badly across a quote in a second language. Naming the finish as a process or a value removes the ambiguity before it becomes a surprise.
What should the first-article gate look like for an overseas order?
The first article should be measured on every critical feature against the datum frame, reported with the equipment and method named, and approved by the buyer before the balance of the run is released. For an overseas order the gate carries more weight because the return trip is long, and the gate should be written into the order terms.
How do material certificates protect a China-sourced part?
The certificate proves the alloy, which no dimensional check can reveal, and the verification that the delivered stock matches the certificate is the control against substitution. Requiring the certificate with the parts, and checking the grade and heat against the order, closes the material loop across the distance.
What finishes can a Chinese machining shop deliver reliably?
The same range as any capable shop: machined surfaces, bead blasting, anodizing on aluminum, passivation and electropolishing on stainless, and plating where the application demands it. Reliability comes from naming the process and verifying the result, exactly as it does with a domestic supplier.
What is the single biggest tolerance mistake buyers make with China sourcing?
Assuming that a cheap quote means the same process. A quote priced on general tolerances, a simpler finish, or a lighter inspection is not cheaper - it is different. The discipline of normalizing the scope, the process, and the measurement before comparing prices prevents most cross-border tolerance surprises.
Sourcing a machined part from China with real tolerance expectations?
Send the drawing to [email protected] and ask which callouts the shop treats as functional, how it will measure them, and what the report will contain.